Skip main navigation
Sold for $1,505,000
  • $1,505,000

    524 Bonne Vista Dr, Baneberry, TN 37890

    3beds
    5,722sqft
    Single Family Residence
    Built in 2005
    0.8 Acres Lot
    $1,504,300 Zestimate®
    $263/sqft
    $2,653 Estimated rent

    Home value

    $1,504,300

    $1.43M - $1.58M

    $2,653/mo

    Zestimate® history
    Loading
    Loading...

    Owner options

    List your home for rent

    $2,653/mo

    Rent Zestimate®

    Find your next renter with Zillow Rental Manager. Plus, with online applications, you can quickly screen prospective tenants – for free.

    Learn more

    $2,653/mo

    Rent Zestimate®

    Refinance and save

    $6,952/mo

    Est. payment

    Refinancing to a lower rate could help reduce your monthly payments and save thousands over the life of the loan.

    See today's rates

    $6,952/mo

    Est. payment

    Explore your selling options

    Work with a Zillow partner agent

    Leverage their expertise and Zillow's premium Showcase listings to get your home seen by more buyers.

    Get started

    List with your own agent

    Get your home in front of millions of buyers by listing it on Zillow.

    Learn how to do it

    Sell it yourself

    Take full control of how buyers see your home on Zillow by listing For Sale by Owner (FSBO).

    List your home

    What's special

    Dedicated home officeSpacious master ensuiteMain family roomElegant formal dining roomLarge eat-in kitchenPrivate sunroomTwo massive decks
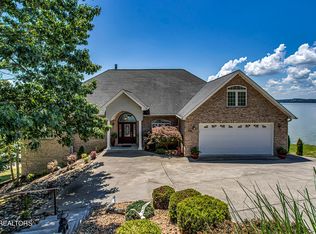
    Welcome to Your Ultimate Lakefront Escape! If you've been dreaming of a lake home with a serious wow-factor, your search officially ends right here. This property delivers some of the most jaw-dropping, expansive views of Douglas Lake and the Smoky Mountains you will ever find. Whether you're sipping morning coffee from one of the two massive decks or waking up in the master suite sunroom, the scenery is unmatched. And those sunset views? Absolutely legendary--get ready to flood your friends' feeds for days. Space to Entertain & Unwind This home was practically built for hosting unforgettable lake days. When you aren't out on the water, the action moves to the massive walk-out basement rec room, complete with a sleek wet bar--the ultimate setup for game day. Need a place for the jet skis or a custom workshop? The dedicated third garage bay in the basement has you covered. Designed for Living Large The main level is a masterclass in layout design, featuring: The Owner's Retreat: A spacious master ensuite seamlessly connected to a private sunroom. Work & Dine: A dedicated home office and an elegant formal dining room. The Hub: A large, eat-in kitchen that flows directly into the main family room. Guest Accommodations: A convenient main-floor guest bedroom and full bath. Upstairs, a versatile bonus room is just begging to become a lively bunk room or secondary hangout space. Downstairs, the basement serves up even more flexibility with two additional bedroom options and a dedicated flex space--perfect for a private home theater or a fitness studio. Don't miss the chance to see this masterpiece in person. Call today to schedule your private tour and start living your best life on the lake!

    Zillow last checked:

    Listing updated:

    Listed by:

    Brian Kincaid 865-458-9600,

    BHHS Lakeside Realty

    Bought with:

    Non Member Non Member

    Non-Member Office

    Source: East Tennessee Realtors,MLS#: 1343110MLS Logo

    Facts & features

    Interior

    Bedrooms & bathrooms
    • Bedrooms: 3
    • Bathrooms: 3
    • Full bathrooms: 3
    Rooms
    • Room types: Bonus Room
    Heating
    • Central, Natural Gas, Electric
    Cooling
    • Central Air, Ceiling Fan(s)
    Appliances
    • Included: Dishwasher, Dryer, Microwave, Refrigerator, Self Cleaning Oven, Washer
    Features
    • Walk-In Closet(s), Cathedral Ceiling(s), Kitchen Island, Wet Bar, Breakfast Bar, Eat-in Kitchen, Bonus Room
    • Flooring: Carpet, Hardwood, Tile
    • Basement: Walk-Out Access,Finished,Unfinished
    • Number of fireplaces: 1
    • Fireplace features: Gas, Gas Log
    Interior area
    • Total structure area: 5,722
    • Total interior livable area: 5,722 sqft

    Property

    Parking
    • Total spaces: 3
    • Parking features: Off Street, Garage Door Opener, Attached, Basement, Main Level
    • Attached garage spaces: 3
    Features
    • Exterior features: Dock
    • Has view: Yes
    • View description: Mountain(s)
    • Has water view: Yes
    • Waterfront features: Lake/Water Access, Waterfront
    • Frontage type: Lakefront
    Lot
    • Size: 0.8 Acres
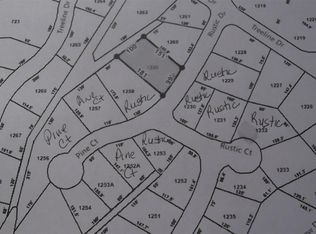
    • Dimensions: 135 x 171 x 275 x 129
    • Features: Irregular Lot, Rolling Slope
    Details
    • Parcel number: 061J E 027.00

    Construction

    Type & style
    • Home type: SingleFamily
    • Architectural style: Traditional
    • Property subtype: Single Family Residence
    Materials
    • Vinyl Siding, Brick, Block, Frame
    Condition
    • Year built: 2005

    Utilities & green energy

    • Sewer: Septic Tank
    • Water: Public
    • Utilities for property: Cable Available

    Community & HOA

    Community
    • Security: Smoke Detector(s)
    • Subdivision: Lakeland
    Location
    • Region: Baneberry

    Financial & listing details

    • Price per square foot: $263/sqft
    • Tax assessed value: $1,006,000
    • Annual tax amount: $5,121
    • Date on market: 6/2/2026
    • Listing terms: Cash,Conventional

    Price history

    DateEventPrice
    8/4/2026Sold$1,505,000-7.4%$263/sqft
    Source: East Tennessee Realtors #1343110 Report a problem
    7/6/2026Pending sale$1,625,000$284/sqft
    Source: East Tennessee Realtors #1343110 Report a problem
    6/2/2026Listed for sale$1,625,000+8.7%$284/sqft
    Source: East Tennessee Realtors #1343110 Report a problem
    10/17/2025Listing removed$1,495,000$261/sqft
    Source: East Tennessee Realtors #1297535 Report a problem
    4/16/2025Listed for sale$1,495,000+32.9%$261/sqft
    Source: Lakeway Area AOR #707215 Report a problem
    9/17/2021Sold$1,125,000+665.3%$197/sqft
    Source: Public Record Report a problem
    11/24/2020Sold$147,000+5%$26/sqft
    Source: Public Record Report a problem
    9/10/2019Sold$140,000$24/sqft
    Source: Public Record Report a problem
    6/11/2009Sold$140,000$24/sqft
    Source: Public Record Report a problem

    Public tax history

    YearProperty taxesTax assessment
    2025$5,121 +8.5%$251,500
    2024$4,719 +387.2%$251,500 +711.3%
    2023$969 +3.6%$31,000
    2022$934 $31,000
    2021$934 $31,000
    2020$934 +0.1%$31,000
    2019$933 -5.2%$31,000
    2018$984 -0.1%$31,000
    2017$985 $31,000
    2016$985 +0.1%$31,000
    2015$984 $31,000
    2014$984 $31,000
    2013-- $31,000 +10.7%
    2012$819 +3.5%$28,000
    2011$791 $28,000
    2010$791 $28,000
    2009-- $28,000 +133.3%
    2008$396 +7.1%$12,000
    2007$370 +8.5%$12,000
    2006$341 $12,000
    2005$341 -7.5%$12,000
    2004$368 -78.5%$12,000 -78.9%
    2003$1,716 $57,000 +714.3%
    2001-- $7,000 -75%
    2000-- $28,000
    Find assessor info on the county website

    Neighborhood: 37890

    Nearby schools

    GreatSchools rating
    Schools provided by the listing agent
    • Elementary: White Pine
    • Middle: White Pine
    • High: Jefferson County

    Source: East Tennessee Realtors. This data may not be complete. We recommend contacting the local school district to confirm school assignments for this home.

    Get a cash offer in 3 minutes
    Find out how much your home could sell for in as little as 3 minutes with a no-obligation cash offer.
    Estimated market value
    $1,504,300
    Get a cash offer in 3 minutes
    Find out how much your home could sell for in as little as 3 minutes with a no-obligation cash offer.
    Estimated market value
    $1,504,300