Skip main navigation
Sold
  • Price Unknown

    524 Bradford Ct, Raymore, MO 64083

    5beds
    3,611sqft
    Single Family Residence
    Built in 2004
    0.26 Acres Lot
    $469,000 Zestimate®
    $--/sqft
    $2,962 Estimated rent

    Home value

    $469,000

    $399,000 - $549,000

    $2,962/mo

    Zestimate® history
    Loading
    Loading...

    Owner options

    List your home for rent

    $2,962/mo

    Rent Zestimate®

    Find your next renter with Zillow Rental Manager. Plus, with online applications, you can quickly screen prospective tenants – for free.

    Learn more

    $2,962/mo

    Rent Zestimate®

    Refinance and save

    $325/mo

    Est. payment

    Refinancing to a lower rate could help reduce your monthly payments and save thousands over the life of the loan.

    See today's rates

    $325/mo

    Est. payment

    Explore your selling options

    Work with a Zillow partner agent

    Leverage their expertise and Zillow's premium Showcase listings to get your home seen by more buyers.

    Get started

    List with your own agent

    Get your home in front of millions of buyers by listing it on Zillow.

    Learn how to do it

    Sell it yourself

    Take full control of how buyers see your home on Zillow by listing For Sale by Owner (FSBO).

    List your home

    What's special

    Screened-in porchSpacious bedroomsLarge open floor planDedicated home officeCozy theater room
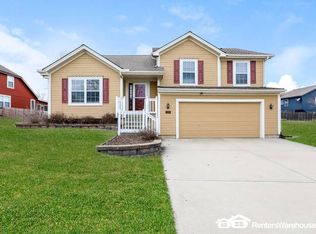
    If space, comfort, and a few one-of-a-kind extras are on your wish list—this 5-bedroom Raymore gem is a must-see! Tucked into a convenient location in the city of Raymore, it is also just a few minute from Lee’s Summit which means you can enjoy what both cities have to offer. You will love the quick access to both Hwy 58 and 150, this home not only offers the best of space, but also accessibility. Shopping, dining, schools, and everyday conveniences like the pharmacy are all nearby. Step inside to find a large, open floor plan on the main level—perfect for gathering, entertaining, or just spreading out in style. In addition to five spacious bedrooms, this home boasts some rare extras you don’t find every day: a big screened-in porch for relaxing evenings, a sauna to unwind in, a dedicated home office on the main level, an attached shed for extra storage, and a cozy theater room for movie nights at home. Whether you’re looking for flexible living space, room to grow, or just a home with a little personality, this one has it all. The neighborhood proudly features a community pool and park! Come take a look—you won’t want to miss it!

    Zillow last checked:

    Listing updated:

    Listed by:

    Amy Robertson 816-365-8606,

    ReeceNichols - Lees Summit,

    Mindy Methner 816-215-9806,

    ReeceNichols - Lees Summit

    Bought with:

    Matthew Webb, 2021005263

    Keller Williams Realty Partners Inc.

    Source: Heartland MLS as distributed by MLS GRID,MLS#: 2553708MLS Logo

    Facts & features

    Interior

    Bedrooms & bathrooms
    • Bedrooms: 5
    • Bathrooms: 4
    • Full bathrooms: 3
    • 1/2 bathrooms: 1
    Primary bedroom
    • Level: Main
    Bedroom 2
    • Level: Second
    Bedroom 3
    • Level: Second
    Bedroom 4
    • Level: Second
    Bedroom 5
    • Level: Lower
    Primary bathroom
    • Level: Main
    Bathroom 1
    • Level: Second
    Bonus room
    • Level: Lower
    Family room
    • Level: Lower
    Half bath
    • Level: Main
    Kitchen
    • Level: Main
    Living room
    • Level: Main
    Office
    • Level: Main
    Recreation room
    • Level: Lower
    Sauna
    • Level: Lower
    Heating
    • Natural Gas
    Cooling
    • Electric
    Appliances
    • Laundry: Main Level, Off The Kitchen
    Features
    • Kitchen Island, Walk-In Closet(s)
    • Flooring: Carpet, Wood
    • Basement: Finished,Full
    • Number of fireplaces: 1
    • Fireplace features: Living Room
    Interior area
    • Total structure area: 3,611
    • Total interior livable area: 3,611 sqft
    • Finished area above ground: 2,652
    • Finished area below ground: 959

    Property

    Parking
    • Total spaces: 2
    • Parking features: Attached, Garage Faces Front
    • Attached garage spaces: 2
    Features
    • Patio & porch: Screened
    • Fencing: Other
    Lot
    • Size: 0.26 Acres
    • Features: Cul-De-Sac
    Details
    • Additional structures: Shed(s)
    • Parcel number: 2120506

    Construction

    Type & style
    • Home type: SingleFamily
    • Architectural style: Traditional
    • Property subtype: Single Family Residence
    Materials
    • Frame, Wood Siding
    • Roof: Composition
    Condition
    • Year built: 2004

    Utilities & green energy

    • Sewer: Public Sewer
    • Water: Public

    Community & HOA

    Community
    • Subdivision: Ward Park Place
    HOA
    • Has HOA: Yes
    • Amenities included: Pool
    • HOA fee: $325 annually
    Location
    • Region: Raymore

    Financial & listing details

    • Tax assessed value: $309,830
    • Annual tax amount: $4,276
    • Date on market: 6/6/2025
    • Listing terms: Cash,Conventional,FHA,VA Loan
    • Ownership: Private

    Price history

    DateEventPrice
    7/25/2025Sold--
    Source: Heartland MLS as distributed by MLS GRID #2553708 Report a problem
    6/22/2025Pending sale$455,000$126/sqft
    Source: Heartland MLS as distributed by MLS GRID #2553708 Report a problem
    6/18/2025Price change$455,000-3%$126/sqft
    Source: Heartland MLS as distributed by MLS GRID #2553708 Report a problem
    6/6/2025Listed for sale$469,000+96.2%$130/sqft
    Source: Heartland MLS as distributed by MLS GRID #2553708 Report a problem
    3/31/2016Sold--
    Source: Agent Provided Report a problem
    2/10/2016Pending sale$239,000$66/sqft
    Source: Keller Williams - Kansas City - Southland #1974097 Report a problem
    2/3/2016Listed for sale$239,000$66/sqft
    Source: Keller Williams Southland #1974097 Report a problem

    Public tax history

    YearProperty taxesTax assessment
    2025$4,750 +11.1%$58,860 +12%
    2024$4,276 +0.1%$52,540
    2023$4,270 +13%$52,540 +13.8%
    2022$3,778 0%$46,180
    2021$3,779 $46,180 +2%
    2020-- $45,270
    2019-- $45,270 +13.3%
    2018$3,328 $39,960
    2017$3,328 +9.6%$39,960 +5.6%
    2016$3,035 $37,830
    2015$3,035 -0.1%$37,830
    2014$3,038 $37,830
    2013$3,038 $37,830 -1%
    2011-- $38,210 -0.9%
    2010-- $38,560
    2009-- $38,560
    Find assessor info on the county website

    Neighborhood: 64083

    Nearby schools

    GreatSchools rating
    Get a cash offer in 3 minutes
    Find out how much your home could sell for in as little as 3 minutes with a no-obligation cash offer.
    Estimated market value
    $469,000
    Get a cash offer in 3 minutes
    Find out how much your home could sell for in as little as 3 minutes with a no-obligation cash offer.
    Estimated market value
    $469,000