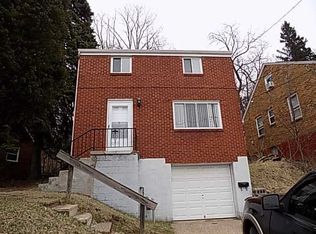
This well-maintained home offers an ideal blend of comfort and convenience. Located just minutes from town, shopping, dining, and major roadways for an easy commute and everyday accessibility. The property is nicely landscaped, featuring a welcoming exterior and a single-car garage that adds both function and convenience.
Inside, the living room is filled with tons of natural light, creating a bright and inviting space that flows into the dining area, making it perfect for both everyday living and entertaining. The kitchen features raised panel oak cabinetry and ceramic flooring, along with several appliances including a stainless steel gas range with double ovens, dishwasher, microwave, and a newer refrigerator, offering both style and practicality for the home chef.
From the rear door, step out to a tiered backyard designed for relaxation and enjoyment of the outdoors. Mature trees and thoughtful landscaping provide excellent privacy while creating a peaceful setting ideal for watching wildlife or simply enjoying nature. A convenient storage shed is included in the rear yard, perfect for lawn equipment, gardening tools, or outdoor furniture.
The main level includes a full bath with ceramic tile flooring, a cultured marble vanity, and a relaxing jetted tub and tile shower. The home is currently configured as a one-bedroom layout, but it can easily be converted back to a two-bedroom design depending on your needs.
The lower level expands the living space with a second full bathroom featuring a shower and stylish vanity. Additionally, there is a versatile room in the basement that offers excellent potential to be converted into a second or third bedroom, home office, or flex space, providing added value and adaptability.
Overall, this home combines a convenient location, practical updates, and flexible living space with a private, nature-filled backyard setting—making it a great opportunity for a variety of lifestyles.
Sold for $110,500
Zestimate®
$110,500
524 Brinwood Ave, Pittsburgh, PA 15227
1beds
888sqft
Single Family Residence
Built in 1954
6,499 Square Feet Lot
$110,500 Zestimate®
$124/sqft
$1,137 Estimated rent
Home value
$110,500
$105,000 - $116,000
$1,137/mo
Zestimate® history
Owner options
List your home for rent
$1,137/mo
Rent Zestimate®
Find your next renter with Zillow Rental Manager. Plus, with online applications, you can quickly screen prospective tenants – for free.
$1,137/mo
Rent Zestimate®
Refinance and save
$611/mo
Est. payment
Refinancing to a lower rate could help reduce your monthly payments and save thousands over the life of the loan.
$611/mo
Est. payment
Explore your selling options
Work with a Zillow partner agent
Leverage their expertise and Zillow's premium Showcase listings to get your home seen by more buyers.
Get startedList with your own agent
Get your home in front of millions of buyers by listing it on Zillow.
Learn how to do itSell it yourself
Take full control of how buyers see your home on Zillow by listing For Sale by Owner (FSBO).
List your homeWhat's special
Single-car garageBright and inviting spaceMature treesWelcoming exteriorThoughtful landscapingNicely landscapedPrivate nature-filled backyard setting
Zillow last checked:
Listing updated:
Listed by:
Kathleen Cooper 724-941-9400,
Keller Williams Realty
Bought with:
Kelly Luhn, RS363118
BERKSHIRE HATHAWAY THE PREFERRED REALTY
Source: WPMLS,MLS#: 1764189 Originating MLS: West Penn Multi-List
Originating MLS: West Penn Multi-ListFacts & features
Interior
Bedrooms & bathrooms
- Bedrooms: 1
- Bathrooms: 2
- Full bathrooms: 2
Primary bedroom
- Level: Main
- Dimensions: 9x23
Bonus room
- Level: Lower
- Dimensions: 14x10
Dining room
- Level: Main
- Dimensions: 11x9
Game room
- Level: Lower
- Dimensions: 17x12
Kitchen
- Level: Main
- Dimensions: 8x11
Living room
- Level: Main
- Dimensions: 18x11
Heating
- Forced Air, Gas
Cooling
- Central Air
Appliances
- Included: Some Gas Appliances, Dishwasher, Microwave, Refrigerator, Stove
Features
- Flooring: Hardwood, Carpet
- Basement: Interior Entry
Interior area
- Total structure area: 888
- Total interior livable area: 888 sqft
Property
Parking
- Total spaces: 1
- Parking features: Built In
- Has attached garage: Yes
Features
- Levels: One
- Stories: 1
- Pool features: None
Lot
- Size: 6,499 Square Feet
- Dimensions: 0.1492
Details
- Parcel number: 0094B00048000000
Construction
Type & style
- Home type: SingleFamily
- Architectural style: Colonial,Ranch
- Property subtype: Single Family Residence
Materials
- Brick
- Roof: Asphalt
Condition
- Resale
- Year built: 1954
Utilities & green energy
- Sewer: Public Sewer
- Water: Public
Community & HOA
Community
- Features: Public Transportation
Location
- Region: Pittsburgh
Financial & listing details
- Price per square foot: $124/sqft
- Tax assessed value: $40,000
- Annual tax amount: $580
- Date on market: 7/10/2026
Price history
| Date | Event | Price |
|---|---|---|
| 8/20/2026 | Sold | $110,500-7.8%$124/sqft |
Source:  WPMLS #1764189 Report a problem WPMLS #1764189 Report a problem | ||
| 8/20/2026 | Pending sale | $119,900$135/sqft |
Source: WPMLS #1764189 Report a problem | ||
| 7/13/2026 | Contingent | $119,900$135/sqft |
Source: WPMLS #1764189 Report a problem | ||
| 7/10/2026 | Listed for sale | $119,900+286.8%$135/sqft |
Source: WPMLS #1764189 Report a problem | ||
| 2/11/1999 | Sold | $31,000$35/sqft |
Source: Public Record Report a problem | ||
Public tax history
| Year | Property taxes | Tax assessment |
|---|---|---|
| 2025 | $364 +10.5% | $22,000 |
| 2024 | $330 +216.7% | $22,000 |
| 2023 | $104 | $22,000 |
| 2022 | $104 | $22,000 |
| 2021 | -- | $22,000 |
| 2020 | $102 -2% | $22,000 |
| 2019 | $104 -79.1% | $22,000 |
| 2018 | $498 | $22,000 |
| 2017 | $498 +378.4% | $22,000 |
| 2016 | $104 -78.6% | $22,000 |
| 2015 | $487 +548.8% | $22,000 |
| 2014 | $75 | $22,000 -12% |
| 2013 | -- | $25,000 +56.3% |
| 2012 | -- | $16,000 |
| 2011 | -- | $16,000 |
| 2010 | -- | $16,000 |
| 2009 | -- | $16,000 |
| 2008 | -- | $16,000 |
| 2007 | -- | $16,000 |
| 2006 | -- | $16,000 |
| 2005 | -- | $16,000 |
| 2004 | -- | $16,000 -48.4% |
| 2003 | -- | $31,000 -41.7% |
| 2002 | -- | $53,200 |
Find assessor info on the county website
Neighborhood: Carrick
Nearby homes
- $185,0003 bd2 ba1k sqft528 Brinwood Ave, Pittsburgh, PA 15227Sold

- $145,8003 bd1 ba1.3k sqft520 Brinwood Ave, Pittsburgh, PA 15227Off Market
- $144,8002 bd1 ba1.1k sqft532 Brinwood Ave, Pittsburgh, PA 15227Off Market
- $162,6003 bd3 ba1.1k sqft518 Brinwood Ave, Pittsburgh, PA 15227Off Market
- $131,0002 bd1 ba948 sqft517 Kirk Ave, Pittsburgh, PA 15227Off Market
- $78,6002 bd1 ba897 sqft515 Kirk Ave, Pittsburgh, PA 15227Off Market
- $102,3002 bd1 ba1.3k sqft511 Kirk Ave, Pittsburgh, PA 15227Off Market
- $254,7003 bd3 ba1.4k sqft514 Brinwood Ave, Pittsburgh, PA 15227Off Market
Nearby schools
GreatSchools rating
- 5/10Pittsburgh Concord K-5Grades: PK-5Distance: 0.6 mi
- 4/10Pittsburgh South Brook 6-8Grades: 6-8Distance: 1.8 mi
- 3/10Pittsburgh Carrick High SchoolGrades: 9-12Distance: 0.6 mi
Schools provided by the listing agent
- District: Pittsburgh
Source: WPMLS. This data may not be complete. We recommend contacting the local school district to confirm school assignments for this home.


Get pre-qualified for a loan
At Zillow Home Loans, we can pre-qualify you in as little as 5 minutes with no impact to your credit score.An equal housing lender. NMLS #10287.
- Pennsylvania
- Allegheny County
- Pittsburgh
- 15227
- Carrick
- 524 Brinwood Ave
Nearby cities
Nearby neighborhoods
Nearby zip codes
Other Pittsburgh Topics
