Skip main navigation
Closed
  • $340,000

    524 Broadview St, Chapel Hill, TN 37034

    3beds
    1,316sqft
    Single Family Residence, Residential
    Built in 2018
    10,018.8 Square Feet Lot
    $351,800 Zestimate®
    $258/sqft
    $1,985 Estimated rent

    Home value

    $351,800

    $267,000 - $461,000

    $1,985/mo

    Zestimate® history
    Loading
    Loading...

    Owner options

    List your home for rent

    $1,985/mo

    Rent Zestimate®

    Find your next renter with Zillow Rental Manager. Plus, with online applications, you can quickly screen prospective tenants – for free.

    Learn more

    $1,985/mo

    Rent Zestimate®

    Refinance and save

    $1,984/mo

    Est. payment

    Refinancing to a lower rate could help reduce your monthly payments and save thousands over the life of the loan.

    See today's rates

    $1,984/mo

    Est. payment

    Explore your selling options

    Work with a Zillow partner agent

    Leverage their expertise and Zillow's premium Showcase listings to get your home seen by more buyers.

    Get started

    List with your own agent

    Get your home in front of millions of buyers by listing it on Zillow.

    Learn how to do it

    Sell it yourself

    Take full control of how buyers see your home on Zillow by listing For Sale by Owner (FSBO).

    List your home

    What's special

    Rear privacy fenceOpen floor planFreshly laid firepit areaStylish faux wood blindsSpectacular natural lightingClassic subway-tiled backsplashBeautifully designed backyard oasis
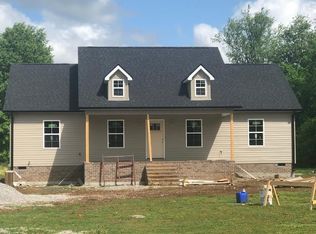
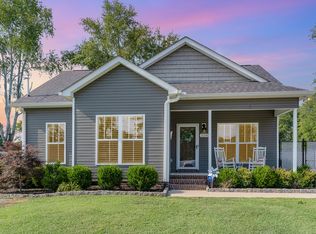
    THIS HOME IS USDA ELIGIBLE – NO DOWN PAYMENT REQUIRED! ASK ME HOW! Spectacular natural lighting fills this charming modern farmhouse, offering an inviting and airy atmosphere. The open floor plan is perfect for entertaining, nestled in a quiet, established neighborhood. Thoughtfully upgraded with stylish faux wood blinds, a classic subway-tiled backsplash, and a spacious back deck that leads to a beautifully designed backyard oasis. Enjoy evenings around the freshly laid firepit area, surrounded by lush landscaping and a rear privacy fence for added seclusion. The kitchen is a chef’s dream, featuring a large island with a raised bar top, perfect for gatherings. Soaring 9-foot ceilings throughout the home, with a vaulted ceiling in the living room, add to the spacious feel. A barn shed remains with the property, offering great storage space for tools, lawn equipment, or outdoor essentials. Don’t miss out on this move-in-ready gem—schedule your showing today! OPEN HOUSE MARCH 8th from 1-3 & MARCH 9th from 2-4

    Zillow last checked:

    Listing updated:

    Listing Provided by:

    April Gardner 802-224-6547,

    William Wilson Homes

    Bought with:

    Denise Mann, 336976

    Keller Williams Realty - Murfreesboro

    Source: RealTracs MLS as distributed by MLS GRID,MLS#: 2793760MLS Logo

    Facts & features

    Interior

    Bedrooms & bathrooms
    • Bedrooms: 3
    • Bathrooms: 2
    • Full bathrooms: 2
    • Main level bedrooms: 3
    Bedroom 1
    • Features: Suite
    • Level: Suite
    • Area: 169 Square Feet
    • Dimensions: 13x13
    Bedroom 2
    • Area: 110 Square Feet
    • Dimensions: 10x11
    Bedroom 3
    • Area: 156 Square Feet
    • Dimensions: 12x13
    Dining room
    • Features: Combination
    • Level: Combination
    Kitchen
    • Features: Eat-in Kitchen
    • Level: Eat-in Kitchen
    • Area: 255 Square Feet
    • Dimensions: 15x17
    Living room
    • Area: 225 Square Feet
    • Dimensions: 15x15
    Heating
    • Central, Electric
    Cooling
    • Central Air, Electric
    Appliances
    • Included: Double Oven, Cooktop, Dishwasher, Disposal, Dryer, Microwave, Refrigerator, Stainless Steel Appliance(s), Washer
    • Laundry: Electric Dryer Hookup, Washer Hookup
    Features
    • Ceiling Fan(s), Walk-In Closet(s), High Speed Internet
    • Flooring: Carpet, Vinyl
    • Basement: Crawl Space
    • Has fireplace: No
    Interior area
    • Total structure area: 1,316
    • Total interior livable area: 1,316 sqft
    • Finished area above ground: 1,316

    Property

    Parking
    • Total spaces: 2
    • Parking features: Gravel
    • Uncovered spaces: 2
    Features
    • Levels: One
    • Stories: 1
    • Patio & porch: Porch, Covered, Deck
    • Fencing: Privacy
    Lot
    • Size: 10,018 sqft
    • Dimensions: 87 x 107.56
    Details
    • Parcel number: 021H A 00100 000
    • Special conditions: Standard

    Construction

    Type & style
    • Home type: SingleFamily
    • Architectural style: Ranch
    • Property subtype: Single Family Residence, Residential
    Materials
    • Vinyl Siding
    • Roof: Asphalt
    Condition
    • New construction: No
    • Year built: 2018

    Utilities & green energy

    • Sewer: STEP System
    • Water: Public
    • Utilities for property: Water Available

    Community & neighborhood

    Security
    • Security features: Smoke Detector(s)
    Location
    • Region: Chapel Hill
    • Subdivision: Bell-Biggers Addn Rev Lot 18

    Price history

    DateEventPrice
    5/30/2025Sold$340,000+1.5%$258/sqft
    Source: RealTracs MLS as distributed by MLS GRID #2793760 Report a problem
    4/18/2025Contingent$334,900$254/sqft
    Source: RealTracs MLS as distributed by MLS GRID #2793760 Report a problem
    4/11/2025Price change$334,900-3.5%$254/sqft
    Source: RealTracs MLS as distributed by MLS GRID #2793760 Report a problem
    3/6/2025Price change$347,000-2.2%$264/sqft
    Source: RealTracs MLS as distributed by MLS GRID #2793760 Report a problem
    2/25/2025Listed for sale$354,900+57.7%$270/sqft
    Source: RealTracs MLS as distributed by MLS GRID #2793760 Report a problem
    9/18/2020Sold$225,000-2.1%$171/sqft
    Source: RealTracs MLS as distributed by MLS GRID #2177324 Report a problem
    8/18/2020Pending sale$229,900$175/sqft
    Source: Keller Williams Realty #2177324 Report a problem
    8/7/2020Listed for sale$229,900+18.5%$175/sqft
    Source: Keller Williams Realty #2177324 Report a problem
    3/19/2019Sold$194,000$147/sqft
    Source: Public Record Report a problem
    12/7/2018Listed for sale$194,000+1193.3%$147/sqft
    Source: David Jent Realty & Auction #1994840 Report a problem
    1/8/2016Sold$15,000$11/sqft
    Source: Public Record Report a problem

    Public tax history

    YearProperty taxesTax assessment
    2025$1,657 +5.5%$57,625
    2024$1,570 $57,625
    2023$1,570 $57,625
    2022$1,570 +2.6%$57,625 +62.2%
    2021$1,531 $35,525
    2020$1,531 +1%$35,525 +1%
    2019$1,516 +0.7%$35,175 -0.5%
    2018$1,505 +645.3%$35,350 +644.2%
    2017$202 +8%$4,750 +26.7%
    2016$187 +0.3%$3,750
    2015$186 $3,750
    2014$186 $3,750
    2013-- $3,750
    2011-- $3,750
    2010$182 $3,750
    2009$182 $3,750
    2008$182 +5.4%$3,750
    2007$172 -6.1%$3,750
    2006$183 +100%$3,750 +100%
    2005$92 $1,875

    Find assessor info on the county website

    Neighborhood: 37034

    Nearby schools

    GreatSchools rating
    Schools provided by the listing agent
    • Elementary: Chapel Hill Elementary
    • Middle: Chapel Hill (K-3)/Delk Henson (4-6)
    • High: Forrest School

    Source: RealTracs MLS as distributed by MLS GRID. This data may not be complete. We recommend contacting the local school district to confirm school assignments for this home.

    Get a cash offer in 3 minutes
    Find out how much your home could sell for in as little as 3 minutes with a no-obligation cash offer.
    Estimated market value
    $351,800
    Get a cash offer in 3 minutes
    Find out how much your home could sell for in as little as 3 minutes with a no-obligation cash offer.
    Estimated market value
    $351,800