Classic English Cottage architecture, quality all-brick construction, and incredible original character make this a rare opportunity for someone ready to restore a truly special home. While extensive updating is needed, few homes offer the craftsmanship and potential found here. Original oak hardwood floors, a decorative wood-burning fireplace framed by a stunning bay window that floods the living room with natural light, a spacious primary bedroom, and a formal dining room featuring original custom built-ins with the perfect opportunity to add a future sliding door overlooking a backyard deck provide an outstanding foundation for restoration. Downstairs you'll find a partially finished family room, two non-code bedrooms, and plenty of additional storage and flexible living space. Outside, the mostly privacy-fenced backyard, detached garage, and charming covered front porch perfectly reflect the timeless appeal of this highly sought-after architectural style. Homes with this level of original craftsmanship, architectural character, and untapped potential are becoming increasingly difficult to find. If you've been searching for a home worthy of your vision and effort, this may be the opportunity you've been waiting for.
Pending
$90,000
524 Brown St, Salina, KS 67401
2beds
1,196sqft
Single Family Onsite Built
Built in 1948
6,098 Square Feet Lot
$-- Zestimate®
$75/sqft
$-- HOA
What's special
- 90 days
- 12
- 0
Zillow last checked:
Listing updated:
Listed by:
Ashley Jarvis 785-822-1622,
Real Broker, LLC
Source: SCKMLS as distributed by MLS GRID,MLS#: 676387
Facts & features
Interior
Bedrooms & bathrooms
- Bedrooms: 2
- Bathrooms: 1
- Full bathrooms: 1
Primary bedroom
- Description: Wood
- Level: Main
- Area: 166.5
- Dimensions: 15 x 11.10
Bedroom
- Description: Wood
- Level: Main
- Area: 111
- Dimensions: 11.10 x 10
Bedroom
- Description: Concrete
- Level: Basement
- Area: 147.56
- Dimensions: 12.4 x 11.9
Bedroom
- Description: Concrete
- Level: Basement
- Area: 107.17
- Dimensions: 10.11 x 10.6
Dining room
- Description: Wood
- Level: Main
- Area: 127.72
- Dimensions: 12.4 x 10.3
Family room
- Description: Concrete
- Level: Basement
- Area: 204.68
- Dimensions: 17.2 x 11.9
Kitchen
- Description: Wood
- Level: Main
- Area: 90
- Dimensions: 10 x 9
Living room
- Description: Wood
- Level: Main
- Area: 213.01
- Dimensions: 17.9 x 11.9
Storage
- Description: Concrete
- Level: Basement
- Area: 146.61
- Dimensions: 18.10 x 8.10
Heating
- Forced Air
Cooling
- Central Air, Electric
Appliances
- Included: Dishwasher, Refrigerator, Range
- Laundry: In Basement, 220 equipment
Features
- Ceiling Fan(s)
- Flooring: Hardwood
- Basement: Partially Finished
- Number of fireplaces: 1
- Fireplace features: One, Living Room
Interior area
- Total interior livable area: 1,196 sqft
- Finished area above ground: 996
- Finished area below ground: 200
Property
Parking
- Total spaces: 1
- Parking features: Detached
- Garage spaces: 1
Features
- Levels: One
- Stories: 1
- Patio & porch: Covered
- Exterior features: Guttering - ALL
- Fencing: Wood
Lot
- Size: 6,098 Square Feet
- Features: Standard
Details
- Parcel number: 0850862301005011.000
Construction
Type & style
- Home type: SingleFamily
- Architectural style: Tudor,Cottage
- Property subtype: Single Family Onsite Built
Materials
- Cottage, Brick
- Foundation: Full, No Egress Window(s), Concrete Perimeter
- Roof: Composition
Condition
- Year built: 1948
Utilities & green energy
- Gas: Natural Gas Available
- Utilities for property: Natural Gas Available, Public
Community & HOA
Community
- Subdivision: NONE LISTED ON TAX RECORD
HOA
- Has HOA: No
Location
- Region: Salina
Financial & listing details
- Price per square foot: $75/sqft
- Tax assessed value: $115,300
- Annual tax amount: $1,676
- Date on market: 7/23/2026
- Cumulative days on market: 14 days
- Ownership: Individual
- Road surface type: Paved
Estimated market value
Not available
Estimated sales range
Not available
$1,186/mo
Price history
Price history is unavailable.
Public tax history
| Year | Property taxes | Tax assessment |
|---|---|---|
| 2025 | $1,677 +14.1% | $13,260 +12.4% |
| 2024 | $1,470 -9.8% | $11,799 -5.4% |
| 2023 | $1,629 -6.2% | $12,477 -7.4% |
| 2022 | $1,736 +12.3% | $13,467 +17.3% |
| 2021 | $1,546 +3.5% | $11,477 -88% |
| 2020 | $1,494 | $95,400 +769.5% |
| 2019 | -- | $10,972 +8.4% |
| 2018 | -- | $10,121 +9.5% |
| 2017 | -- | $9,247 +0.4% |
| 2016 | -- | $9,212 -1.5% |
| 2015 | -- | $9,350 |
| 2013 | -- | -- |
| 2011 | -- | -- |
| 2007 | -- | $9,845 +5.4% |
| 2006 | -- | $9,339 +8% |
| 2005 | -- | $8,649 -0.7% |
| 2004 | -- | $8,706 -1% |
| 2003 | -- | $8,798 -0.3% |
| 2002 | -- | $8,821 -12% |
| 2000 | -- | $10,029 |
Find assessor info on the county website
Monthly payment
Est. payment
Payment breakdown
Explore the cost of this home by adjusting the details. Changes won't be saved.Climate risks
Neighborhood: 67401
Nearby schools
Schools provided by the listing agent
- Elementary: Sunset
- Middle: Lakewood
- High: Salina Central
Source: SCKMLS as distributed by MLS GRID. This data may not be complete. We recommend contacting the local school district to confirm school assignments for this home.

Similar homes
- $109,9902 bd1 ba1.2k sqft614 Charles St, Salina, KS 67401For Sale
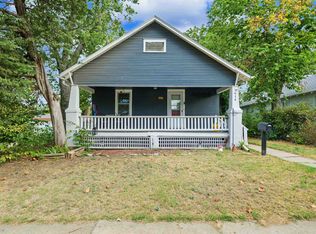 MLS ID #679145, Jessica Decker, SalinaHomes. SCKMLS as distributed by MLS GRID
 - $99,0003 bd1 ba1.3k sqft314 S 9th St, Salina, KS 67401For Sale
 MLS ID #678046, Kimberlie Jarvis-Ryff, Gateway Real Estate Agency. SCKMLS as distributed by MLS GRID
 - $135,0003 bd1 ba1k sqft1313 Kiowa Ave, Salina, KS 67401For Sale
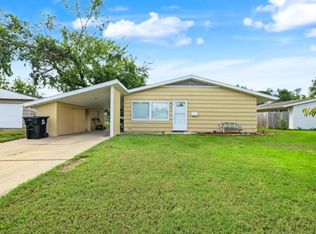 MLS ID #680677, Jody Karlin, Central Kansas Realty. SCKMLS as distributed by MLS GRID
 - $118,0002 bd1 ba893 sqft833 Sheridan St, Salina, KS 67401For Sale
 MLS ID #680207, Heidi Brown, Heritage Real Estate Advisors. SCKMLS as distributed by MLS GRID
 - $129,5002 bd1 ba1.4k sqft301 N Poplar St, Solomon, KS 67480For Sale
 MLS ID #20260249, Shelly Crane, Almost Home Realty. FHARMLS as distributed by MLS GRID
