Welcome home to The Villages of Buckingham Springs. This attractive and vibrant over 55 community has got it all! Just minutes from Bucks County's most popular towns and and attractions, Buckingham Springs provides its community with a variety of recreation including a large clubhouse with an outdoor heated swimming pool and spa, a private bus service for shopping and scheduled trips, and a professional on-site activities director who provides ongoing regularly scheduled activities. Sitting at the end of Butternut Ct and not far from the main entrance, clubhouse, and mailboxes, this particular home is both quiet and convenient. A spacious living and dining area just off the kitchen and eat-in breakfast area, makes this home perfect for entertaining family gatherings or game nights. Both bedrooms have ample closet storage and spacious bathrooms. The primary bedroom has an ensuite bathroom with large soaking tub, separate stall shower and an extra long counter and vanity mirror. The oversized one-car garage offers extra storage as well as the comfort and ease of the interior access to the home through the kitchen. The pantry has a Water Softening System and across the hall is the Laundry and Utility room. In the laundry room is a door leading to the side porch which overlooks a small wooded area providing a buffer from the neighborhood and adding to the quiet and enjoyment to this privatized outdoor area. Since your land lease fee includes some basics (sewer, trash, and common area maintenance) as well as all the fun and activities mentioned before, this is the perfect next chapter for those looking to downsize their homes and responsibilities but not their life style! This home has been well maintained and well loved and is ready for new occupants. Come see if that should be you!
Sold for $290,000
Zillow last checked:
Listing updated:
Bought with:
Patrick Mencel, RS362405
Real of Pennsylvania
Source: Bright MLS,MLS#: PABU2113296
Price history
| Date | Event | Price |
|---|---|---|
| 5/1/2026 | Sold | $290,000-4.9% |
Source:  Bright MLS #PABU2113296 Report a problem Bright MLS #PABU2113296 Report a problem | ||
| 4/27/2026 | Pending sale | $305,000 |
Source: Bright MLS #PABU2113296 Report a problem | ||
| 4/2/2026 | Contingent | $305,000 |
Source: Bright MLS #PABU2113296 Report a problem | ||
| 3/21/2026 | Price change | $305,000-4.4% |
Source: Bright MLS #PABU2113296 Report a problem | ||
| 3/6/2026 | Price change | $319,000-3.3% |
Source: Bright MLS #PABU2113296 Report a problem | ||
| 2/11/2026 | Listed for sale | $329,900 |
Source: Bright MLS #PABU2113296 Report a problem | ||
Nearby homes
- $334,4002 bd2 ba1.5k sqft372 Spring Meadow Cir, New Hope, PA 18938Off Market
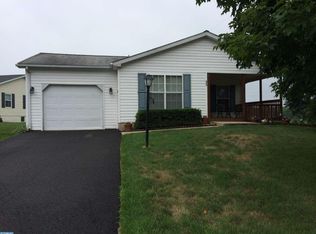
- $368,300-- bd-- ba-- sqft373 Spring Meadow Cir, New Hope, PA 18938Off Market
- $407,400-- bd-- ba-- sqft374 Spring Meadow Cir, New Hope, PA 18938Off Market
- $382,100-- bd-- ba-- sqft375 Spring Meadow Cir, New Hope, PA 18938Off Market
Get a cash offer in 3 minutes
Find out how much your home could sell for in as little as 3 minutes with a no-obligation cash offer.
Estimated market value
$292,300
