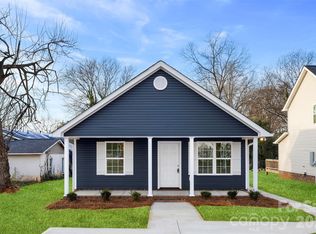
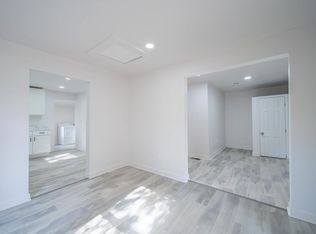
UNDER CONSTRUCTION in Framing Phase-PLEASE be careful on site! Aiming to be completed by the end of May- just in time for summer in your NEW home! This ADORABLE 4 bedroom, 2.5 bath home is an Arts & Crafts dream! Walk up onto the covered front porch and in onto NEW LVP flooring throughout all main living areas in the home. COZY great room with nice OPEN floorplan! STUNNING kitchen fit for entertaining w/HUGE kitchen island, granite countertops, breakfast bar, & NEW SS Appliance package! Dining area sees right out to the backyard with AWESOME deck! SPLIT Bedroom plan w/primary on the main! Primary suite hosts BIG walk-in closet & bathroom w/dual granite vanity with tub/shower combo! One half bath on Main Floor. UP: 3 guest bedrooms that are each ample in size, laundry closet, and additional full bath w/single granite vanity with tub/shower combo. Come see this AWESOME floorplan today! This is a NEW Plan, we do not have finished photos! Flooring Example in Photos!
Closed
$299,900
524 Bynum Ave, Rock Hill, SC 29732
4beds
1,569sqft
Single Family Residence
Built in 2024
0.14 Acres Lot
$303,700 Zestimate®
$191/sqft
$2,343 Estimated rent
Home value
$303,700
$289,000 - $319,000
$2,343/mo
Zestimate® history
Owner options
List your home for rent
$2,343/mo
Rent Zestimate®
Find your next renter with Zillow Rental Manager. Plus, with online applications, you can quickly screen prospective tenants – for free.
$2,343/mo
Rent Zestimate®
Refinance and save
$1,773/mo
Est. payment
Refinancing to a lower rate could help reduce your monthly payments and save thousands over the life of the loan.
$1,773/mo
Est. payment
Explore your selling options
Work with a Zillow partner agent
Leverage their expertise and Zillow's premium Showcase listings to get your home seen by more buyers.
Get startedList with your own agent
Get your home in front of millions of buyers by listing it on Zillow.
Learn how to do itSell it yourself
Take full control of how buyers see your home on Zillow by listing For Sale by Owner (FSBO).
List your homeWhat's special
New lvp flooring throughoutCovered front porchStunning kitchenGranite countertopsSplit bedroom planAwesome deckPrimary suite
Zillow last checked:
Listing updated:
Listed by:
Cherie Burris cherieburris@gmail.com,
RE/MAX Executive
Bought with:
IeTausjua Eley
Henderson Ventures INC
Source: Canopy MLS as distributed by MLS GRID,MLS#: 4106777
Facts & features
Interior
Bedrooms & bathrooms
- Bedrooms: 4
- Bathrooms: 3
- Full bathrooms: 2
- 1/2 bathrooms: 1
- Main level bedrooms: 1
Primary bedroom
- Level: Main
Primary bedroom
- Level: Main
Bedroom s
- Level: Upper
Bedroom s
- Level: Upper
Bedroom s
- Level: Upper
Bedroom s
- Level: Upper
Bedroom s
- Level: Upper
Bedroom s
- Level: Upper
Bathroom full
- Level: Upper
Bathroom full
- Level: Main
Bathroom half
- Level: Main
Bathroom full
- Level: Upper
Bathroom full
- Level: Main
Bathroom half
- Level: Main
Dining area
- Level: Main
Dining area
- Level: Main
Great room
- Level: Main
Great room
- Level: Main
Kitchen
- Level: Main
Kitchen
- Level: Main
Laundry
- Level: Upper
Laundry
- Level: Upper
Heating
- Central, Electric, Heat Pump
Cooling
- Central Air, Electric, Heat Pump
Appliances
- Included: Dishwasher, Disposal, Dual Flush Toilets, Electric Range, Electric Water Heater, Microwave, Plumbed For Ice Maker, Refrigerator, Self Cleaning Oven
- Laundry: Electric Dryer Hookup, In Hall, Inside, Laundry Closet, Upper Level, Washer Hookup
Features
- Attic Other, Breakfast Bar, Kitchen Island, Open Floorplan, Pantry, Storage, Walk-In Closet(s)
- Flooring: Carpet, Vinyl
- Doors: French Doors, Insulated Door(s)
- Windows: Insulated Windows, Window Treatments
- Has basement: No
- Attic: Other
Interior area
- Total structure area: 1,569
- Total interior livable area: 1,569 sqft
- Finished area above ground: 1,569
- Finished area below ground: 0
Property
Parking
- Total spaces: 2
- Parking features: Driveway
- Uncovered spaces: 2
- Details: Parking will be enough for 2 cars
Features
- Levels: One and One Half
- Stories: 1.5
- Patio & porch: Covered, Front Porch
Lot
- Size: 0.14 Acres
- Features: Cleared, Wooded
Details
- Parcel number: 5980702003
- Zoning: MF-15
- Special conditions: Standard
Construction
Type & style
- Home type: SingleFamily
- Architectural style: Arts and Crafts
- Property subtype: Single Family Residence
Materials
- Vinyl
- Foundation: Slab
- Roof: Composition
Condition
- New construction: Yes
- Year built: 2024
Details
- Builder model: Southern Yellow Pine
- Builder name: Sarnac Management Group
Utilities & green energy
- Sewer: Public Sewer
- Water: City
- Utilities for property: Electricity Connected
Green energy
- Water conservation: Dual Flush Toilets
Community & HOA
Community
- Features: Street Lights
- Security: Carbon Monoxide Detector(s), Smoke Detector(s)
- Subdivision: None
Location
- Region: Rock Hill
Financial & listing details
- Price per square foot: $191/sqft
- Tax assessed value: $22,531
- Annual tax amount: $2,514
- Date on market: 2/6/2024
- Cumulative days on market: 58 days
- Listing terms: Cash,Conventional,FHA,VA Loan
- Electric utility on property: Yes
- Road surface type: Concrete, Paved
Price history
| Date | Event | Price |
|---|---|---|
| 5/24/2024 | Sold | $299,900$191/sqft |
Source:  Canopy MLS as distributed by MLS GRID #4106777 Report a problem Canopy MLS as distributed by MLS GRID #4106777 Report a problem | ||
| 3/11/2024 | Price change | $299,900-4.8%$191/sqft |
Source: Canopy MLS as distributed by MLS GRID #4106777 Report a problem | ||
| 3/8/2024 | Price change | $314,9990%$201/sqft |
Source: Canopy MLS as distributed by MLS GRID #4106777 Report a problem | ||
| 2/6/2024 | Listed for sale | $315,000+650%$201/sqft |
Source: Canopy MLS as distributed by MLS GRID #4106777 Report a problem | ||
| 9/20/2023 | Sold | $42,000-16%$27/sqft |
Source: Canopy MLS as distributed by MLS GRID #4063492 Report a problem | ||
| 8/25/2023 | Listed for sale | $50,000$32/sqft |
Source: Canopy MLS as distributed by MLS GRID #4063492 Report a problem | ||
Public tax history
| Year | Property taxes | Tax assessment |
|---|---|---|
| 2025 | $2,514 +3993% | $11,700 +4078.6% |
| 2024 | $61 -84.6% | $280 -68.9% |
| 2023 | $399 +4.9% | $901 |
| 2022 | $381 +303.8% | $901 +45.1% |
| 2021 | $94 | $621 |
| 2020 | -- | $621 +15% |
| 2019 | -- | $540 |
| 2018 | -- | $540 |
| 2017 | $182 | $540 |
| 2016 | $182 | $540 |
| 2014 | $182 | $540 +12.5% |
| 2013 | $182 | $480 |
| 2012 | -- | $480 +14.3% |
| 2010 | -- | $420 |
| 2009 | -- | $420 |
| 2008 | -- | $420 |
| 2007 | -- | $420 |
| 2006 | -- | $420 +40% |
| 2005 | -- | $300 |
| 2004 | -- | $300 |
| 2003 | -- | $300 |
| 2002 | -- | $300 |
| 2001 | -- | $300 +11.1% |
| 2000 | -- | $270 |
Find assessor info on the county website
Neighborhood: 29732
Nearby homes
- $234,0003 bd2 ba1.1k sqft526 Bynum Ave, Rock Hill, SC 29732Sold
- $25,0002 bd1 ba1.1k sqft518 Bynum Ave, Rock Hill, SC 29732Off Market
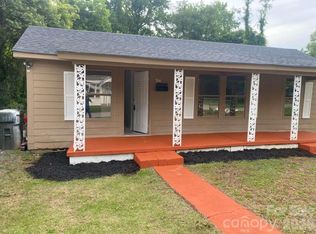
- $189,0002 bd1 ba1.1k sqft514 Bynum Ave, Rock Hill, SC 29732For Sale
- $15,000-- bd-- ba-- sqft530 Bynum Ave, Rock Hill, SC 29732Off Market
- $5,0006,098 Square Feet519 Crosby St, Rock Hill, SC 29732Off Market
- $308,0007 bd4 ba1.2k sqft1106 Hickory Ln #B, Rock Hill, SC 29732Off Market
- $5,0006,098 Square Feet515 Crosby St, Rock Hill, SC 29732Off Market
- $41,100-- bd1 ba820 sqft534 Bynum Ave, Rock Hill, SC 29732Off Market
Nearby schools
GreatSchools rating
- 3/10Richmond Drive Elementary SchoolGrades: PK-5Distance: 1.7 mi
- 6/10Dutchman Creek Middle SchoolGrades: 6-8Distance: 5.2 mi
- 6/10Northwestern High SchoolGrades: 9-12Distance: 2.3 mi
Schools provided by the listing agent
- Elementary: York Road
- Middle: Dutchman Creek
- High: Northwestern
Source: Canopy MLS as distributed by MLS GRID. This data may not be complete. We recommend contacting the local school district to confirm school assignments for this home.
Get a cash offer in 3 minutes
Find out how much your home could sell for in as little as 3 minutes with a no-obligation cash offer.
Estimated market value
$303,700
Get a cash offer in 3 minutes
Find out how much your home could sell for in as little as 3 minutes with a no-obligation cash offer.
Estimated market value
$303,700
- South Carolina
- York County
- Rock Hill
- 29732
- 524 Bynum Ave
Nearby cities
Nearby zip codes
Other Rock Hill Topics
