Welcome Home! 524 California Street is a well-priced 3-bedroom, 2-bath home offering 1,118 square feet in a desirable Watsonville neighborhood. Inside, you'll find a cozy living room with a fireplace, an updated kitchen ready for holiday cooking, and attic space for convenient extra storage. The finished garage adds flexible room for a workshop, home gym, or hobby space. Set on a spacious 6,229-square-foot lot, the large backyard offers plenty of room for gatherings and gardening, along with a large shed for tools and equipment and plenty of space to expand. Located just 0.4 miles from East Lake Shopping Center, where you'll find Staff of Life Natural Foods, Silver Spur, Ozzy's Pizzeria, and other neighborhood favorites.
For sale
Price cut: $10K (10/16)
$779,000
524 California St, Watsonville, CA 95076
3beds
1,118sqft
Single Family Residence, Residential
Built in 1931
6,229 Square Feet Lot
$769,400 Zestimate®
$697/sqft
$-- HOA
What's special
- 43 days
- 1,359
- 88
Zillow last checked:
Listing updated:
Listed by:
Shawki Farhat 02225210 831-228-9559,
Raeid Farhat Real Estate Inc 831-840-3902
Source: MLSListings Inc,MLS#: ML82057981
Facts & features
Interior
Bedrooms & bathrooms
- Bedrooms: 3
- Bathrooms: 2
- Full bathrooms: 2
Dining room
- Features: Other
Family room
- Features: NoFamilyRoom
Heating
- Gas
Cooling
- None
Features
- Flooring: Carpet, Vinyl Linoleum
- Fireplace features: Living Room, Wood Burning
Interior area
- Total structure area: 1,118
- Total interior livable area: 1,118 sqft
Property
Parking
- Total spaces: 2
- Parking features: Detached
- Garage spaces: 2
Lot
- Size: 6,229 Square Feet
Details
- Parcel number: 01808204000
- Zoning: R1
- Special conditions: Standard
Construction
Type & style
- Home type: SingleFamily
- Property subtype: Single Family Residence, Residential
Materials
- Foundation: Concrete Perimeter
- Roof: Composition
Condition
- New construction: No
- Year built: 1931
Utilities & green energy
- Gas: PublicUtilities
- Water: Public
- Utilities for property: Public Utilities, Water Public
Community & HOA
Location
- Region: Watsonville
Financial & listing details
- Price per square foot: $697/sqft
- Tax assessed value: $609,774
- Date on market: 9/7/2026
- Listing agreement: ExclusiveRightToSell
Estimated market value
$769,400
$731,000 - $808,000
$3,448/mo
Price history
| Date | Event | Price |
|---|---|---|
| 10/16/2026 | Price change | $779,000-1.3%$697/sqft |
Source:  MLSListings Inc #ML82057981 Report a problem | ||
| 10/7/2026 | Price change | $789,000-1.3%$706/sqft |
Source: MLSListings Inc #ML82057981 Report a problem | ||
| 9/7/2026 | Listed for sale | $799,000+58.2%$715/sqft |
Source: MLSListings Inc #ML82057981 Report a problem | ||
| 10/30/2015 | Sold | $505,000+56.3%$452/sqft |
Source: Public Record Report a problem | ||
| 5/6/2015 | Sold | $323,000-12.5%$289/sqft |
Source: Public Record Report a problem | ||
| 12/31/2014 | Listing removed | $369,000$330/sqft |
Source: Raeid Farhat Real Estate #ML81416719 Report a problem | ||
| 11/22/2014 | Listed for sale | $369,000-30.4%$330/sqft |
Source: Raeid Farhat Real Estate #ML81416719 Report a problem | ||
| 3/23/2007 | Sold | $530,000$474/sqft |
Source: Public Record Report a problem | ||
Public tax history
| Year | Property taxes | Tax assessment |
|---|---|---|
| 2026 | -- | $609,774 +2% |
| 2025 | $7,600 +11.4% | $597,818 +2% |
| 2024 | $6,820 +1.5% | $586,096 +2% |
| 2023 | $6,717 +1.8% | $574,604 +2% |
| 2022 | $6,598 +1.7% | $563,337 +2% |
| 2021 | $6,489 +1.5% | $552,291 +1% |
| 2020 | $6,394 +1.8% | $546,628 +2% |
| 2019 | $6,281 +2.6% | $535,910 +2% |
| 2018 | $6,121 +0.9% | $525,402 +2% |
| 2017 | $6,069 +2.7% | $515,100 +2% |
| 2016 | $5,909 +32.5% | $505,000 +34.3% |
| 2015 | $4,459 +11.2% | $375,909 +11% |
| 2014 | $4,010 | $338,657 +33.1% |
| 2012 | -- | $254,400 |
| 2011 | -- | $254,400 +2.1% |
| 2010 | -- | $249,100 -2.1% |
| 2009 | -- | $254,400 -40% |
| 2008 | -- | $424,000 -25% |
| 2007 | -- | $565,000 +1498.9% |
| 2006 | -- | $35,337 +2% |
| 2005 | -- | $34,644 +2% |
| 2004 | -- | $33,965 +1.9% |
| 2003 | -- | $33,342 +2% |
| 2002 | -- | $32,688 +2% |
| 2001 | -- | $32,047 +2% |
| 2000 | -- | $31,419 |
Find assessor info on the county website
Monthly payment
Est. payment
Payment breakdown
Explore the cost of this home by adjusting the details. Changes won't be saved.Climate risks
Neighborhood: 95076
Nearby schools
Schools provided by the listing agent
- District: PajaroValleyUnified
Source: MLSListings Inc. This data may not be complete. We recommend contacting the local school district to confirm school assignments for this home.

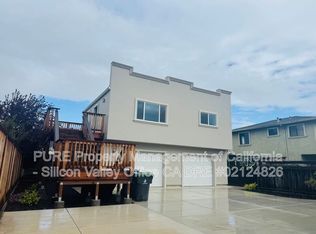
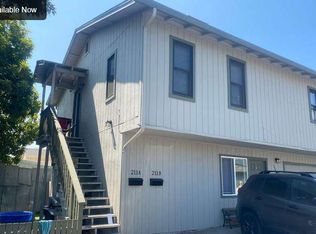
Similar homes
- $799,0003 bd1 ba1.1k sqft638 Orchard St, Watsonville, CA 95076For Sale
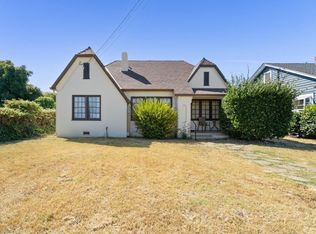 MLS ID #ML82057568, Kasey Hinchman. MLSListings Inc
- $769,0002 bd1 ba864 sqft16 Stanford St, Watsonville, CA 95076For Sale
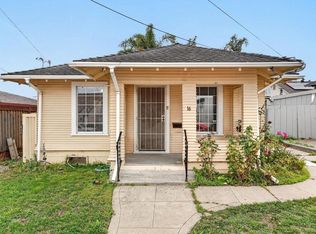 MLS ID #ML82059791, Dana Sales. MLSListings Inc
- $999,0003 bd3 ba1.6k sqft126 Rogers Ave, Watsonville, CA 95076For Sale
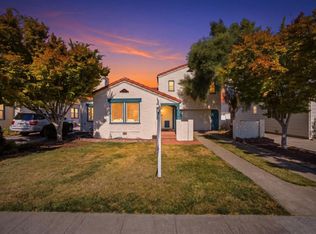 MLS ID #ML82061427, Lupe Quintero. MLSListings Inc
- $749,0004 bd2 ba1.3k sqft9 Hughes Rd, Watsonville, CA 95076For Sale
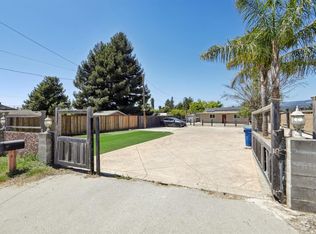 MLS ID #ML82055255, Andrea Rose Chavez. MLSListings Inc
