One or more photo(s) has been virtually staged. A major Family event is necessitating this move. New roof in 2023. Welcome to 524 Casa Marina Place, a captivating residence close to Sanford's heart. This enchanting home effortlessly combines modern comfort with timeless style, offering an inviting atmosphere for contemporary living. With 4 bedrooms and 2 bathrooms, this meticulously maintained property features a well-designed floor plan that seamlessly blends practicality with sophistication. The kitchen, a haven for culinary enthusiasts, boasts contemporary appliances, ample counter space, and stylish cabinetry. Sunlight bathes the living spaces, accentuating the tasteful finishes and a soothing neutral color palette that flows throughout the home. The master suite, a private sanctuary, includes a walk-in closet or ensuite bathroom. The additional bedrooms are generously proportioned, providing versatility for guests, a home office, or a growing family. Step outside to discover a secluded backyard retreat, perfect for entertaining or enjoying tranquil evenings beneath the stars. The property is complemented by [insert any notable outdoor features, such as an enclosed patio. Nestled in the sought-after Celery Key, this residence offers convenient access to nearby amenities, a community pool, new Publix, parks, schools, shopping centers, and dining options in the growing downtown Sanford entertainment area. Commuters will appreciate the proximity to major highways, Lake Mary Blvd. leading you to the East and West beltway, giving you access to anywhere in the greater Orlando area. Seize the opportunity to make 524 Casa Marina Place your new home. Schedule a showing today to immerse yourself in the charm and comfort that this property exudes.
Sold for $80,000
$80,000
524 CASA MARINA PLACE, SANFORD, FL 32771
4beds
2,083sqft
Single Family Residence
Built in 2005
7,411 Square Feet Lot
$390,600 Zestimate®
$38/sqft
$2,689 Estimated rent
Home value
$390,600
$371,000 - $410,000
$2,689/mo
Zestimate® history
Owner options
List your home for rent
$2,689/mo
Rent Zestimate®
Find your next renter with Zillow Rental Manager. Plus, with online applications, you can quickly screen prospective tenants – for free.
$2,689/mo
Rent Zestimate®
Refinance and save
$489/mo
Est. payment
Refinancing to a lower rate could help reduce your monthly payments and save thousands over the life of the loan.
$489/mo
Est. payment
Explore your selling options
Work with a Zillow partner agent
Leverage their expertise and Zillow's premium Showcase listings to get your home seen by more buyers.
Get startedList with your own agent
Get your home in front of millions of buyers by listing it on Zillow.
Learn how to do itSell it yourself
Take full control of how buyers see your home on Zillow by listing For Sale by Owner (FSBO).
List your homeWhat's special
Timeless styleModern comfortStylish cabinetryContemporary appliancesMaster suiteProximity to major highwaysNew roof
Zillow last checked:
Listing updated:
Listed by:
Gitta Urbainczyk, PA 321-303-3349,
KELLER WILLIAMS HERITAGE REALTY 407-862-9700
Bought with:
Sylvia Flores, 3544222
EPIQUE REALTY INC
Source: Stellar MLS,MLS#: O6157202 Originating MLS: West Volusia
Originating MLS: West Volusia
Facts & features
Interior
Bedrooms & bathrooms
- Bedrooms: 4
- Bathrooms: 2
- Full bathrooms: 2
Rooms
- Room types: Attic
Primary bedroom
- Level: First
- Dimensions: 12x8
Bedroom 2
- Level: First
- Dimensions: 10x8
Bedroom 3
- Level: First
- Dimensions: 11x11
Bedroom 4
- Level: First
- Dimensions: 11x10
Dinette
- Level: First
- Dimensions: 12x8
Dining room
- Level: First
- Dimensions: 14x9
Family room
- Level: First
- Dimensions: 18x13
Kitchen
- Level: First
- Dimensions: 13x9
Living room
- Level: First
- Dimensions: 14x14
Heating
- Central, Electric
Cooling
- Central Air
Appliances
- Included: Dishwasher, Disposal, Electric Water Heater, Microwave, Range, Range Hood, Refrigerator
Features
- Eating Space In Kitchen, Kitchen/Family Room Combo, Split Bedroom, Walk-In Closet(s)
- Flooring: Carpet, Ceramic Tile
- Has fireplace: No
Interior area
- Total structure area: 2,518
- Total interior livable area: 2,083 sqft
Property
Parking
- Total spaces: 2
- Parking features: Garage - Attached
- Attached garage spaces: 2
Features
- Levels: One
- Stories: 1
- Patio & porch: Covered, Deck, Patio, Porch
- Exterior features: Irrigation System
Lot
- Size: 7,411 Square Feet
- Features: Conservation Area, Level
Details
- Parcel number: 29193150100001370
- Zoning: RES
- Special conditions: None
Construction
Type & style
- Home type: SingleFamily
- Architectural style: Contemporary
- Property subtype: Single Family Residence
Materials
- Block, Stucco
- Foundation: Slab
- Roof: Shingle
Condition
- New construction: No
- Year built: 2005
Utilities & green energy
- Sewer: Public Sewer
- Water: Public
- Utilities for property: Cable Available, Electricity Connected
Community & HOA
Community
- Pet fee: $0 monthly
- Subdivision: CELERY KEY
HOA
- Has HOA: Yes
- HOA fee: $52 monthly
- HOA name: Celery Key Home Owners Association
- HOA phone: 407-542-0367
Location
- Region: Sanford
Financial & listing details
- Price per square foot: $38/sqft
- Tax assessed value: $330,793
- Annual tax amount: $1,142
- Date on market: 11/17/2023
- Cumulative days on market: 55 days
- Ownership: Fee Simple
- Total actual rent: 0
- Electric utility on property: Yes
- Road surface type: Asphalt
Price history
| Date | Event | Price |
|---|---|---|
| 10/23/2024 | Sold | $80,000-79.5%$38/sqft |
Source: Public Record Report a problem | ||
| 3/1/2024 | Sold | $389,900$187/sqft |
Source:  Stellar MLS #O6157202 Report a problem Stellar MLS #O6157202 Report a problem | ||
| 1/11/2024 | Pending sale | $389,900$187/sqft |
Source: Stellar MLS #O6157202 Report a problem | ||
| 1/7/2024 | Price change | $389,900-2.3%$187/sqft |
Source: Stellar MLS #O6157202 Report a problem | ||
| 11/18/2023 | Listed for sale | $399,000+50.6%$192/sqft |
Source: Stellar MLS #O6157202 Report a problem | ||
| 2/17/2006 | Sold | $265,000+27.6%$127/sqft |
Source: Public Record Report a problem | ||
| 7/28/2005 | Sold | $207,700$100/sqft |
Source: Public Record Report a problem | ||
Public tax history
| Year | Property taxes | Tax assessment |
|---|---|---|
| 2025 | $3,016 +137.8% | $209,632 +83.3% |
| 2024 | $1,268 +4.1% | $114,340 +3% |
| 2023 | $1,218 +4.2% | $111,010 +3% |
| 2022 | $1,168 +2.3% | $107,777 +3% |
| 2021 | $1,142 +1.5% | $104,638 +1.4% |
| 2020 | $1,125 +2.4% | $103,193 +2.3% |
| 2019 | $1,098 | $100,873 +1.9% |
| 2018 | $1,098 +1.9% | $98,992 +2.1% |
| 2017 | $1,077 +1.8% | $96,956 +1.4% |
| 2016 | $1,058 -2.9% | $95,627 +1.4% |
| 2015 | $1,090 | $94,302 +0.8% |
| 2014 | $1,090 +2% | $93,554 +1.5% |
| 2013 | $1,069 +1.9% | $92,171 -1.5% |
| 2012 | $1,049 -14.9% | $93,551 -8.4% |
| 2011 | $1,233 -21.8% | $102,175 -14% |
| 2010 | $1,576 -28.5% | $118,742 -22.4% |
| 2009 | $2,204 -27.3% | $153,065 -23.5% |
| 2008 | $3,031 -18.9% | $200,064 -11.2% |
| 2007 | $3,738 -6.8% | $225,368 +10.6% |
| 2006 | $4,011 +570.1% | $203,786 +579.3% |
| 2005 | $599 +78% | $30,000 +82.8% |
| 2004 | $336 | $16,410 |
Find assessor info on the county website
Neighborhood: 32771
Nearby homes
- $397,7004 bd2 ba2.8k sqft528 Casa Marina Pl, Sanford, FL 32771Off Market

- $402,0004 bd3 ba2.8k sqft520 Casa Marina Pl, Sanford, FL 32771Off Market
- $368,4004 bd2 ba1.9k sqft516 Casa Marina Pl, Sanford, FL 32771Off Market
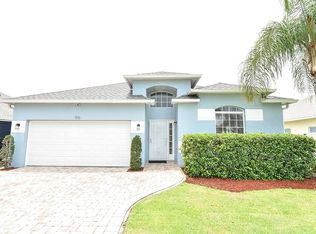
- $425,3004 bd2 ba2.8k sqft532 Casa Marina Pl, Sanford, FL 32771Off Market
- $369,9004 bd3 ba2.3k sqft512 Casa Marina Pl, Sanford, FL 32771Off Market
- $331,4003 bd2 ba1.6k sqft536 Casa Marina Pl, Sanford, FL 32771Off Market
- $412,8004 bd3 ba2.8k sqft525 Casa Marina Pl, Sanford, FL 32771Off Market
- $360,9004 bd2 ba1.9k sqft521 Casa Marina Pl, Sanford, FL 32771Off Market
Nearby schools
GreatSchools rating
- 7/10Hamilton Elementary SchoolGrades: PK-5Distance: 0.5 mi
- 6/10Markham Woods Middle SchoolGrades: 6-8Distance: 8.4 mi
- 5/10Seminole High SchoolGrades: 9-12Distance: 2.8 mi
Schools provided by the listing agent
- Elementary: Hamilton Elementary
- Middle: Markham Woods Middle
- High: Seminole High
Source: Stellar MLS. This data may not be complete. We recommend contacting the local school district to confirm school assignments for this home.
Get a cash offer in 3 minutes
Find out how much your home could sell for in as little as 3 minutes with a no-obligation cash offer.
Estimated market value
$390,600
Get a cash offer in 3 minutes
Find out how much your home could sell for in as little as 3 minutes with a no-obligation cash offer.
Estimated market value
$390,600
- Florida
- Seminole County
- Sanford
- 32771
- 524 CASA MARINA PLACE
Nearby cities
Nearby zip codes
Other Sanford Topics
