Skip main navigation
Closed
  • Price Unknown

    524 Castlewoods Blvd, Brandon, MS 39047

    4beds
    2,227sqft
    Residential, Single Family Residence
    Built in 2020
    0.35 Acres Lot
    $418,400 Zestimate®
    $--/sqft
    $2,850 Estimated rent

    Home value

    $418,400

    $397,000 - $439,000

    $2,850/mo

    Zestimate® history
    Loading
    Loading...

    Owner options

    List your home for rent

    $2,850/mo

    Rent Zestimate®

    Find your next renter with Zillow Rental Manager. Plus, with online applications, you can quickly screen prospective tenants – for free.

    Learn more

    $2,850/mo

    Rent Zestimate®

    Refinance and save

    Refinancing to a lower rate could help reduce your monthly payments and save thousands over the life of the loan.

    See today's rates

    Explore your selling options

    Work with a Zillow partner agent

    Leverage their expertise and Zillow's premium Showcase listings to get your home seen by more buyers.

    Get started

    List with your own agent

    Get your home in front of millions of buyers by listing it on Zillow.

    Learn how to do it

    Sell it yourself

    Take full control of how buyers see your home on Zillow by listing For Sale by Owner (FSBO).

    List your home

    What's special

    Full-service diningResort style poolTennis complexNew fitness centerOutdoor kitchenDriving rangeOutdoor beverage fridge
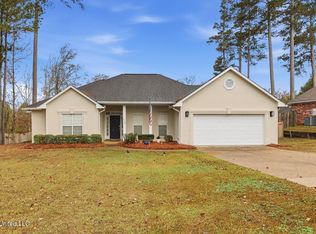
    Beautiful 4BR/2.5BA home in Castlewoods overlooking the entire 6th hole of the golf course in the back and the 7th hole in the front with no one directly on either side for lots of privacy. Walk past the sitting area out front through the covered front porch and immediately notice the open floor plan. The den has gas log fireplace with a TV mount above and opens directly to the kitchen. The kitchen is gourmet with quartz countertops and stainless-steel appliances including a range with gas cooktop and electric self-cleaning oven, dishwasher, microwave drawer and double sink with window above. There is a built-in desk, perfect for a coffee bar and a huge quartz eat at island. Plus, a breakfast area that is large enough for a dining room table. All this has picturesque windows overlooking the backyard and the golf course beyond. Just off the kitchen is the half bathroom that is convenient for your guests. On the back right of the house is the primary bedroom also with views of the course. The primary bathroom is accessible from the bedroom or closet and features double vanities, huge, jetted tub, and separate shower. The massive walk-in closet even has a makeup area and mirror. Just off the primary bedroom is the laundry room. On the other side of the house are the 2 other nice-sized bedrooms and another full bathroom. Upstairs is the 4th bedroom or perfect bonus room with views of the entire 7th hole. From either the den or primary bedroom access the screened in porch with ceiling fan and TV mount. It doesn't stop, step down to the outdoor kitchen with room for a grill, an outdoor beverage fridge and bar with bar stool seating. To the left enjoy a wood burning fireplace with even more sitting areas for entertaining guests. There is an outdoor TV mount and water hookup as well. All this with a fully fenced back yard with some of the prettiest grass you have seen. Have you noticed there is no carpet throughout the entire house? Other features include a 2-car garage plus extra parking space, gutters, and Irrigation system for the front and back yard that waters the beautiful landscape. Membership at Castlewoods Country club in the neighborhood is available and features an award winning 18-hole golf course with driving range, resort style pool, new fitness center, tennis complex, clubhouse with quick serve and full-service dining with a stocked bar. All this is close to shopping, dining, entertainment, and medical facilities.

    Zillow last checked:

    Listing updated:

    Listed by:

    Sheri Williams 601-383-3373,

    Keller Williams

    Bought with:

    Tammy J Nutt, B12085

    Source: MLS United,MLS#: 4048517

    Facts & features

    Interior

    Bedrooms & bathrooms
    • Bedrooms: 4
    • Bathrooms: 3
    • Full bathrooms: 2
    • 1/2 bathrooms: 1
    Heating
    • Central, Fireplace(s), Natural Gas
    Cooling
    • Ceiling Fan(s), Central Air, Electric
    Appliances
    • Included: Built-In Range, Dishwasher, Disposal, Exhaust Fan, Gas Cooktop, Microwave, Self Cleaning Oven, Stainless Steel Appliance(s)
    • Laundry: Laundry Room, Main Level
    Features
    • Ceiling Fan(s), Coffered Ceiling(s), Crown Molding, Double Vanity, Eat-in Kitchen, Entrance Foyer, High Ceilings, High Speed Internet, Kitchen Island, Open Floorplan, Primary Downstairs, Stone Counters, Storage, Tray Ceiling(s), Walk-In Closet(s)
    • Flooring: Wood
    • Doors: Dead Bolt Lock(s)
    • Windows: Vinyl
    • Has fireplace: Yes
    • Fireplace features: Den, Gas Log, Wood Burning, See Remarks, Outside
    Interior area
    • Total structure area: 2,227
    • Total interior livable area: 2,227 sqft

    Property

    Parking
    • Total spaces: 2
    • Parking features: Attached, Garage Door Opener, Concrete
    • Attached garage spaces: 2
    Features
    • Levels: One and One Half
    • Stories: 1
    • Patio & porch: Rear Porch, Screened
    • Exterior features: Outdoor Kitchen, Private Yard
    • Fencing: Back Yard,Wrought Iron,Fenced
    • Has view: Yes
    Lot
    • Size: 0.35 Acres
    • Features: Front Yard, Landscaped, On Golf Course, Sprinklers In Front, Sprinklers In Rear, Subdivided, Views
    Details
    • Additional structures: Outdoor Kitchen
    • Parcel number: I10n00000400014

    Construction

    Type & style
    • Home type: SingleFamily
    • Architectural style: Traditional
    • Property subtype: Residential, Single Family Residence
    Materials
    • Brick
    • Foundation: Slab
    • Roof: Architectural Shingles,Metal
    Condition
    • New construction: No
    • Year built: 2020

    Utilities & green energy

    • Sewer: Public Sewer
    • Water: Public
    • Utilities for property: Electricity Connected, Natural Gas Connected, Sewer Connected, Water Connected, Fiber to the House

    Community & neighborhood

    Security
    • Security features: Smoke Detector(s)
    Community
    • Community features: Clubhouse, Golf, Near Entertainment, Park, Playground, Pool, Street Lights
    Location
    • Region: Brandon
    • Subdivision: Castlewoods

    Price history

    DateEventPrice
    7/28/2023Sold--
    Source: MLS United #4048517 Report a problem
    6/1/2023Pending sale$430,000$193/sqft
    Source: MLS United #4048517 Report a problem
    5/25/2023Listed for sale$430,000$193/sqft
    Source: MLS United #4048517 Report a problem

    Public tax history

    YearProperty taxesTax assessment
    2024$2,206 +39.8%$20,480 +17.5%
    2023$1,578 +1.7%$17,435
    2022$1,552 $17,435
    2021$1,552 +874%$17,435 +1062.3%
    2020$159 -0.7%$1,500
    2019$160 -1.8%$1,500 -75%
    2018$163 -74.5%$6,000
    2017$642 $6,000

    Find assessor info on the county website

    Neighborhood: 39047

    Nearby schools

    GreatSchools rating
    Schools provided by the listing agent
    • Elementary: Northwest Rankin
    • Middle: Northwest Rankin
    • High: Northwest Rankin

    Source: MLS United. This data may not be complete. We recommend contacting the local school district to confirm school assignments for this home.