Skip main navigation
Sold
  • Price Unknown

    524 Caudle Ln, Savannah, TX 76227

    2beds
    1,420sqft
    Single Family Residence
    Built in 2017
    5,488.56 Square Feet Lot
    $306,700 Zestimate®
    $--/sqft
    $2,135 Estimated rent

    Home value

    $306,700

    $288,000 - $325,000

    $2,135/mo

    Zestimate® history
    Loading
    Loading...

    Owner options

    List your home for rent

    $2,135/mo

    Rent Zestimate®

    Find your next renter with Zillow Rental Manager. Plus, with online applications, you can quickly screen prospective tenants – for free.

    Learn more

    $2,135/mo

    Rent Zestimate®

    Refinance and save

    $2,020/mo

    Est. payment

    Refinancing to a lower rate could help reduce your monthly payments and save thousands over the life of the loan.

    See today's rates

    $2,020/mo

    Est. payment

    Explore your selling options

    Work with a Zillow partner agent

    Leverage their expertise and Zillow's premium Showcase listings to get your home seen by more buyers.

    Get started

    List with your own agent

    Get your home in front of millions of buyers by listing it on Zillow.

    Learn how to do it

    Sell it yourself

    Take full control of how buyers see your home on Zillow by listing For Sale by Owner (FSBO).

    List your home

    What's special

    Recently installed carpetEngineered wood flooringStainless steel appliancesGranite countertopsScreened in covered patioTray ceilingGenerous walk-in closet
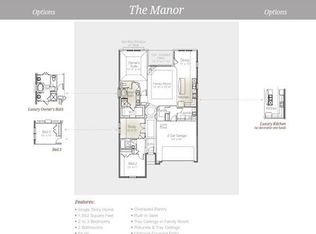
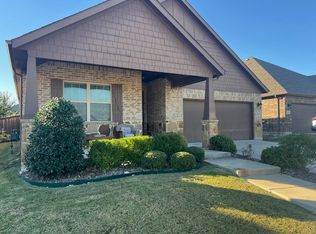
    Charming One-Story Home in the 55+ Community of Isabella Village, located within the Master-Planned Savannah Neighborhood. Enjoy a low-maintenance lifestyle with front yard service included. This beautifully landscaped home offers great curb appeal and a welcoming front porch with metal fencing—perfect for relaxing outdoors or enjoying time with your pets. The open-concept layout features engineered wood flooring in the main living areas and recently installed carpet in bedrooms. The kitchen is a chef’s dream with white cabinetry, granite countertops, a large island, stainless steel appliances—including a gas cooktop, recently replaced microwave and dishwasher and an upgraded KitchenAid convection oven. The spacious living room boasts soaring ceilings and is pre-wired for surround sound. The primary suite features bay windows, a tray ceiling, and a luxurious en-suite bath with dual sinks, an oversized shower with bench seating, and a generous walk-in closet. A private study and a guest bedroom are located at the front of the home, along with a full hall bath. Step out back to a screened in covered patio—ideal for morning coffee or evening gatherings. Additional highlights include a tornado shelter in the garage and a tankless water heater for energy efficiency. Residents of Isabella Village enjoy access to a private pool, clubhouse, and fitness center, along with full use of Savannah’s resort-style pools and amenities, including tennis courts, parks, trails, and more.

    Zillow last checked:

    Listing updated:

    Listed by:

    Shannon Patterson 0593151 214-799-5266,

    Coldwell Banker Apex, REALTORS 972-562-5400

    Bought with:

    Dawn Carruthers

    eXp Realty, LLC

    Source: NTREIS,MLS#: 21007381

    Facts & features

    Interior

    Bedrooms & bathrooms
    • Bedrooms: 2
    • Bathrooms: 2
    • Full bathrooms: 2
    Primary bedroom
    • Features: Dual Sinks, En Suite Bathroom, Separate Shower, Walk-In Closet(s)
    • Level: First
    • Dimensions: 18 x 13
    Bedroom
    • Level: First
    • Dimensions: 12 x 10
    Dining room
    • Level: First
    • Dimensions: 10 x 9
    Kitchen
    • Features: Built-in Features, Granite Counters, Kitchen Island, Pantry
    • Level: First
    • Dimensions: 12 x 9
    Living room
    • Level: First
    • Dimensions: 18 x 12
    Office
    • Level: First
    • Dimensions: 12 x 10
    Utility room
    • Features: Utility Room
    • Level: First
    • Dimensions: 6 x 6
    Heating
    • Central, Natural Gas
    Cooling
    • Central Air, Ceiling Fan(s), Electric
    Appliances
    • Included: Some Gas Appliances, Convection Oven, Dishwasher, Electric Oven, Gas Cooktop, Disposal, Gas Water Heater, Microwave, Plumbed For Gas, Tankless Water Heater
    • Laundry: Washer Hookup, Electric Dryer Hookup, Laundry in Utility Room
    Features
    • Granite Counters, High Speed Internet, Kitchen Island, Open Floorplan, Cable TV, Walk-In Closet(s), Wired for Sound
    • Flooring: Carpet, Ceramic Tile, Wood
    • Windows: Bay Window(s), Window Coverings
    • Has basement: No
    • Has fireplace: No
    Interior area
    • Total interior livable area: 1,420 sqft

    Property

    Parking
    • Total spaces: 2
    • Parking features: Door-Multi, Garage, Garage Door Opener
    • Attached garage spaces: 2
    Features
    • Levels: One
    • Stories: 1
    • Patio & porch: Front Porch, Screened, Covered
    • Exterior features: Rain Gutters
    • Pool features: None, Community
    • Fencing: Wood
    Lot
    • Size: 5,488 sqft
    • Features: Interior Lot, Landscaped, Subdivision, Sprinkler System, Few Trees
    Details
    • Parcel number: R670289

    Construction

    Type & style
    • Home type: SingleFamily
    • Architectural style: Ranch,Traditional,Detached
    • Property subtype: Single Family Residence
    Materials
    • Brick
    • Foundation: Slab
    • Roof: Composition
    Condition
    • Year built: 2017

    Utilities & green energy

    • Utilities for property: Natural Gas Available, Municipal Utilities, Sewer Available, Separate Meters, Water Available, Cable Available

    Community & neighborhood

    Security
    • Security features: Smoke Detector(s)
    Community
    • Community features: Clubhouse, Fitness Center, Fishing, Lake, Playground, Park, Pool, Tennis Court(s), Trails/Paths
    Senior living
    • Senior community: Yes
    Location
    • Region: Savannah
    • Subdivision: Isabella Village At Savannah P

    HOA & financial

    HOA
    • Has HOA: Yes
    • HOA fee: $2,020 annually
    • Amenities included: Maintenance Front Yard
    • Services included: All Facilities, Association Management, Maintenance Grounds
    • Association name: First Service Residential
    • Association phone: 972-346-3020

    Other

    Other facts
    • Listing terms: Cash,Conventional,FHA,VA Loan

    Price history

    DateEventPrice
    9/2/2025Sold--
    Source: NTREIS #21007381 Report a problem
    9/2/2025Listed for sale$310,000$218/sqft
    Source: Coldwell Banker Apex, Realtors #21007381 Report a problem
    8/10/2025Pending sale$310,000$218/sqft
    Source: Coldwell Banker Apex, Realtors #21007381 Report a problem
    8/10/2025Contingent$310,000$218/sqft
    Source: NTREIS #21007381 Report a problem
    8/7/2025Listed for sale$310,000-8%$218/sqft
    Source: NTREIS #21007381 Report a problem
    10/26/2023Sold--
    Source: NTREIS #20451769 Report a problem
    10/21/2023Pending sale$337,000$237/sqft
    Source: NTREIS #20451769 Report a problem
    10/19/2023Contingent$337,000$237/sqft
    Source: NTREIS #20451769 Report a problem
    10/12/2023Listed for sale$337,000$237/sqft
    Source: NTREIS #20451769 Report a problem
    6/16/2018Sold--
    Source: Agent Provided Report a problem

    Public tax history

    YearProperty taxesTax assessment
    2025$3,907 -18.7%$329,612 +5.2%
    2024$4,806 -39.7%$313,418 -12.1%
    2023$7,969 +15.9%$356,447 +29.1%
    2022$6,874 +10.5%$276,040 +13.6%
    2021$6,220 +5.8%$242,952 +7.3%
    2020$5,879 -1.5%$226,335 +0.8%
    2019$5,971 +54.5%$224,432 +58.6%
    2018$3,864 $141,518 +157.3%
    2017-- $55,000 +25%
    2016-- $44,000

    Find assessor info on the county website

    Neighborhood: Savannah

    Nearby schools

    GreatSchools rating
    Schools provided by the listing agent
    • Elementary: Savannah
    • Middle: Navo
    • High: Ray Braswell
    • District: Denton ISD

    Source: NTREIS. This data may not be complete. We recommend contacting the local school district to confirm school assignments for this home.

    Get a cash offer in 3 minutes
    Find out how much your home could sell for in as little as 3 minutes with a no-obligation cash offer.
    Estimated market value
    $306,700
    Get a cash offer in 3 minutes
    Find out how much your home could sell for in as little as 3 minutes with a no-obligation cash offer.
    Estimated market value
    $306,700