Skip main navigation
Pending
  • $315,000

    524 Cedardale Loop, Las Cruces, NM 88005

    3beds
    1,715sqft
    : 
    $1,974/mo
    Get pre-qualified
    Single Family Residence, Residential
    Built in 2007
    6,969 Square Feet Lot
    $307,300 Zestimate®
    $184/sqft
    $-- HOA

    What's special

    Low-maintenance landscapingInviting open floor planTimeless curb appealCustom architectural details throughoutTerraced rock wallsMultiple seating areasGenerous counter space
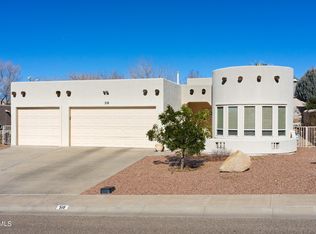
    Beautiful Pueblo-style home featuring an inviting open floor plan, abundant natural light, and custom architectural details throughout. A spacious kitchen that was made for entertaining, with an open floor plan, you will never miss out. The kitchen offers generous counter space, ample cabinetry, an island, breakfast bar, and all appliances convey, including the refrigerator, washer, and dryer. Throughout the home you will find plenty of storage. The primary suite includes multiple closets for exceptional storage and a spacious ensuite with a relaxing soaking tub. Step outside to a backyard oasis designed for year-round enjoyment with mature shade trees, lush landscaping, terraced rock walls, multiple seating areas, and a covered patio with a cozy outdoor fireplace--perfect for unwinding. Low-maintenance landscaping, timeless curb appeal, and thoughtful indoor and outdoor living spaces make this home exceptional. Near dining, stores, medical facilities, easy access to Main St leading to Hwy 70 & I-25.
    20 days
    |
    675
    |
    39
    |

    Zillow last checked:

    Listing updated:

    Listed by:

    Mary Alvarado 575-642-3024,

    EXIT Realty Horizons 575-532-5678

    Source: SNMMLS as distributed by MLS GRID,MLS#: 2602460

      Facts & features

      Interior

      Bedrooms & bathrooms
      • Bedrooms: 3
      • Bathrooms: 2
      • Full bathrooms: 2
      Rooms
      • Room types: Entry Hall
      Primary bedroom
      • Description: Tray Ceiling, Double Closets
      Primary bathroom
      • Description: Double Sinks,With Full Bath,Granite Countertops,Vinyl Countertops,Garden Tub,Walk-In Closets,Glass Block,Tile Floor,Shower Stall
      Dining room
      • Description: Decorative Vigas, Niches, Ceiling Fan
      • Features: Blinds, Sliding Glass Doors, Tile
      Kitchen
      • Description: Niches, Recessed Lighting, All Appliances Convey Not Under Warranty
      • Features: Breakfast Bar, Wood Cabinets, Refrigerator, Pantry, Island, Microwave Oven, Skylight(s), Granite Counters, Gas Range, Garbage Disposal, Built-in Dishwasher, Tile Floor, Sliding Glass Doors, Eating Area, Country
      Living room
      • Description: Gas Fireplace, Glass Storm Door, Glass Blocks, Tray Ceiling, Niches
      • Features: Blinds, Tile, Skylight(s), Fireplace, Ceiling Fan, Built in Bookcase
      Heating
      • Fireplace(s), Forced Air, Natural Gas Available
      Cooling
      • Central Air
      Appliances
      • Included: Washer, Dryer
      • Laundry: Utility Room, Washer/Dryer Convey Not Under Warranty
      Features
      • Open Floorplan, Washer/Dryer Convey Not Under Warranty
      • Flooring: Flooring Foundation: Slab
      • Windows: Double Pane Windows
      • Basement: None
      • Number of fireplaces: 2
      Interior area
      • Total structure area: 1,715
      • Total interior livable area: 1,715 sqft

      Property

      Parking
      • Total spaces: 2
      • Parking features: Garage Door Opener
      • Garage spaces: 2
      Features
      • Levels: One
      • Stories: 1
      • Patio & porch: Covered
      • Fencing: Back Yard,Rock,Iron Gate On Side Enclosed
      Lot
      • Size: 6,969 Square Feet
      • Dimensions: 0 to .24 AC
      • Features: Landscaping: Desert, Landscaping: Xeriscape, Landscaping: Trees, Amenities: High Speed Internet
      Details
      • Parcel number: 4006133466097

      Construction

      Type & style
      • Home type: SingleFamily
      • Architectural style: See Public Info
      • Property subtype: Single Family Residence, Residential
      Materials
      • Frame, Stucco
      • Roof: Tpo
      Condition
      • New construction: No
      • Year built: 2007

      Utilities & green energy

      • Sewer: Public Sewer
      • Water: Public
      • Utilities for property: City Gas, El Paso Electric

      Community & HOA

      Community
      • Subdivision: Country Club Estates
      HOA
      • Has HOA: No
      Location
      • Region: Las Cruces

      Financial & listing details

      • Price per square foot: $184/sqft
      • Tax assessed value: $193,614
      • Annual tax amount: $1,894
      • Date on market: 8/5/2026
      • Electric utility on property: Yes

        Estimated market value

        $307,300

        $292,000 - $323,000

        $1,756/mo

        Price history

        DateEventPrice
        8/11/2026Pending sale$315,000$184/sqft
        Source: SNMMLS as distributed by MLS GRID #2602460 Report a problem
        8/5/2026Listed for sale$315,000+66.2%$184/sqft
        Source: SNMMLS as distributed by MLS GRID #2602460 Report a problem
        10/25/2016Sold--
        Source: Agent Provided Report a problem
        9/27/2016Pending sale$189,500$110/sqft
        Source: CENTURY 21 HAGGERTY CO., REALTOR #1601208 Report a problem
        5/9/2016Listed for sale$189,500$110/sqft
        Source: CENTURY 21 HAGGERTY CO., REALTOR #1601208 Report a problem

        Public tax history

        YearProperty taxesTax assessment
        2025$1,894 +2.5%$64,538 +3%
        2024$1,848 +1.5%$62,659 +3%
        2023$1,820 -1.4%$60,834
        2022$1,845 +0.3%$60,834
        2021$1,839 -0.5%$60,834
        2020$1,849 -0.3%$60,834
        2019$1,854 +0.6%$60,834
        2018$1,842 $60,834
        2017$1,842 +8.9%$60,834 +16%
        2016$1,691 +15.1%$52,434 -66.7%
        2015$1,469 -0.5%$157,300
        2014$1,477 -6.6%$157,300 -3%
        2013$1,581 $162,200 -5%
        2012$1,581 +1.5%$170,700
        2011$1,558 -10.8%$170,700 -12%
        2010$1,746 -13.7%$194,000 +2.1%
        2009$2,024 $190,000 -15.6%
        2008$2,024 $225,000
        Find assessor info on the county website

        Monthly payment

        Est. payment

        Payment breakdown

        Explore the cost of this home by adjusting the details. Changes won't be saved.
        All calculations are estimates and provided by Zillow, Inc. for informational purposes only. Actual amounts may vary.
        HOA fees may include property taxes on listings classified as Co-Ops. Contact the listing agent and/or owner for fee details.
        See how much you could borrow to make a competitive offer.

        Climate risks

        Neighborhood: 88005

        Getting around

        18 / 100
        Car-Dependent
        30 / 100
        Somewhat Bikeable

        Nearby schools

        GreatSchools rating

        A local agent can set up tours, give advice and negotiate with sellers.

        Browse local experts

        Similar homes