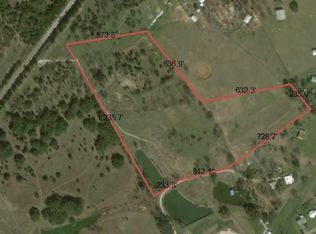
GORGEOUS Modern Farmhouse style home on almost 10 acres AND on Fort Worth side of Granbury AND only minutes from HEB! Wow you get ACERAGE and MINUTES TO SHOPPING and COMMUTING CONVENIENCE all packaged in one AWESOME property! PLUS you get a 25x25 insulated shop on concrete slab with septic stubout & 220 volt plug with overhead door, plus adjoining 25x25 covered concrete parking, plus adjoining approx 40x50 covered parking with an RV septic connection & 50 amp plug! BRING ON THE TOYS! And then there is the immaculate house with attached garage that is less than 5 years old! AND it is not in City limits nor in the ETJ! You will LOVE this house! Wonderful screened porch with fireplace overlooking the peach orchard! FEMA safe room serves as a huge second pantry! New water well! Barn with pens. Fencing. Greenhouse with auto venting system. Current Ag exempt. NO DEED RESTRICTIONS! Seller owns entire road from Old Granbury Rd back to the homesite. Come make this your farm in the city!
Sold
Street View
Price Unknown
524 Cherokee Lake Ct, Granbury, TX 76049
3beds
1,832sqft
Farm, Single Family Residence
Built in 2019
9.58 Acres Lot
$745,600 Zestimate®
$--/sqft
$2,127 Estimated rent
Home value
$745,600
$678,000 - $813,000
$2,127/mo
Zestimate® history
Owner options
List your home for rent
$2,127/mo
Rent Zestimate®
Find your next renter with Zillow Rental Manager. Plus, with online applications, you can quickly screen prospective tenants – for free.
$2,127/mo
Rent Zestimate®
Refinance and save
Refinancing to a lower rate could help reduce your monthly payments and save thousands over the life of the loan.
Explore your selling options
Work with a Zillow partner agent
Leverage their expertise and Zillow's premium Showcase listings to get your home seen by more buyers.
Get startedList with your own agent
Get your home in front of millions of buyers by listing it on Zillow.
Learn how to do itSell it yourself
Take full control of how buyers see your home on Zillow by listing For Sale by Owner (FSBO).
List your homeWhat's special
Zillow last checked:
Listing updated:
Listed by:
Reda Kay 817-573-8801,
CENTURY 21 Judge Fite 817-573-8801
Bought with:
Jenni Rudolph
EXP REALTY
Source: NTREIS,MLS#: 20564173
Facts & features
Interior
Bedrooms & bathrooms
- Bedrooms: 3
- Bathrooms: 2
- Full bathrooms: 2
Primary bedroom
- Features: Walk-In Closet(s)
- Level: First
- Dimensions: 17 x 13
Bedroom
- Features: Ceiling Fan(s), Split Bedrooms, Walk-In Closet(s)
- Level: First
- Dimensions: 11 x 11
Bedroom
- Features: Ceiling Fan(s)
- Level: First
- Dimensions: 11 x 11
Primary bathroom
- Features: Built-in Features, Dual Sinks, En Suite Bathroom, Separate Shower
Dining room
- Level: First
- Dimensions: 13 x 10
Family room
- Features: Ceiling Fan(s), Fireplace
- Level: First
- Dimensions: 18 x 16
Kitchen
- Features: Breakfast Bar, Built-in Features, Pantry, Walk-In Pantry
- Level: First
- Dimensions: 11 x 11
Utility room
- Features: Built-in Features, Linen Closet, Utility Room, Utility Sink
- Dimensions: 14 x 7
Heating
- Central, Electric, Fireplace(s), Heat Pump
Cooling
- Central Air, Ceiling Fan(s), Electric, Heat Pump
Appliances
- Included: Convection Oven, Double Oven, Dishwasher, Electric Range, Electric Water Heater, Disposal
- Laundry: Washer Hookup, Electric Dryer Hookup, Laundry in Utility Room
Features
- High Speed Internet, Open Floorplan, Pantry, Cable TV, Walk-In Closet(s)
- Flooring: Carpet, Ceramic Tile
- Windows: Window Coverings
- Has basement: No
- Number of fireplaces: 2
- Fireplace features: Masonry, Wood Burning
Interior area
- Total interior livable area: 1,832 sqft
Property
Parking
- Total spaces: 8
- Parking features: Covered, Door-Multi, Detached Carport, Garage, Garage Door Opener, Gravel, Inside Entrance, RV Carport, Garage Faces Side, Boat, RV Access/Parking
- Attached garage spaces: 2
- Carport spaces: 6
- Covered spaces: 8
Features
- Levels: One
- Stories: 1
- Patio & porch: Rear Porch, Front Porch, Patio, Screened, Covered
- Exterior features: Rain Gutters, RV Hookup
- Pool features: None
- Fencing: Barbed Wire
Lot
- Size: 9.58 Acres
- Features: Agricultural, Pasture, Many Trees
Details
- Additional structures: Workshop, Barn(s), Stable(s)
- Parcel number: R000106341
- Horse amenities: Barn, Stock Pen(s)
Construction
Type & style
- Home type: SingleFamily
- Architectural style: Farmhouse,Modern,Detached
- Property subtype: Farm, Single Family Residence
Materials
- Fiber Cement
- Foundation: Stone
- Roof: Composition
Condition
- Year built: 2019
Utilities & green energy
- Sewer: Septic Tank
- Water: Well
- Utilities for property: Electricity Connected, Septic Available, Water Available, Cable Available
Community & HOA
Community
- Security: Smoke Detector(s)
- Subdivision: None
HOA
- Has HOA: No
Location
- Region: Granbury
Financial & listing details
- Tax assessed value: $457,880
- Annual tax amount: $4,014
- Date on market: 3/21/2024
- Cumulative days on market: 5 days
- Exclusions: NOTE: Realist Tax is incorrect. Hood County Tax Appraisal District is correct. Be sure and look at year 2024 data on HCAD for correct information.
- Electric utility on property: Yes
- Road surface type: Gravel
Price history
| Date | Event | Price |
|---|---|---|
| 5/6/2024 | Sold | -- |
Source: NTREIS #20564173 Report a problem | ||
| 4/23/2024 | Pending sale | $749,900$409/sqft |
Source: NTREIS #20564173 Report a problem | ||
| 3/27/2024 | Contingent | $749,900$409/sqft |
Source: NTREIS #20564173 Report a problem | ||
| 3/21/2024 | Listed for sale | $749,900+120.6%$409/sqft |
Source: NTREIS #20564173 Report a problem | ||
| 3/18/2024 | Listing removed | -- |
Source: NTREIS #20538787 Report a problem | ||
| 3/7/2024 | Price change | $340,000-2.6%$186/sqft |
Source: NTREIS #20538787 Report a problem | ||
| 2/17/2024 | Listed for sale | $349,000$191/sqft |
Source: NTREIS #20538787 Report a problem | ||
Public tax history
| Year | Property taxes | Tax assessment |
|---|---|---|
| 2025 | $4,014 -27.7% | $457,880 -1.1% |
| 2024 | $5,552 +289.4% | $462,960 +6.8% |
| 2023 | $1,426 -51.1% | $433,680 -9.5% |
| 2022 | $2,918 -1.4% | $479,250 +45% |
| 2021 | $2,960 -0.1% | $330,560 +34% |
| 2020 | $2,963 | $246,680 |
Find assessor info on the county website
Neighborhood: 76049
Nearby homes
- $144,10022 acres519 Cherokee Lake Ct, Granbury, TX 76049Off Market
- $111,200-- bd-- ba1.2k sqft510 Cherokee Lake Ct, Granbury, TX 76049Off Market
- $--7.85 acres480 Cherokee Lake Ct, Granbury, TX 76049Sold

- $339,800-- bd-- ba2.3k sqft525 Cherokee Lake Ct, Granbury, TX 76049Off Market
- $234,900-- bd-- ba1.8k sqft421 Cherokee Lake Ct, Granbury, TX 76049Off Market
- $3,360-- bd-- ba1.4k sqft523 Cherokee Lake Ct, Granbury, TX 76049Off Market
- $478,500-- bd-- ba1.2k sqft524 Cherokee Lake Ct, Granbury, TX 76049Off Market
- $148,100-- bd-- ba1.1k sqft4314 Kristy Ct, Granbury, TX 76049Off Market
Nearby schools
GreatSchools rating
- 9/10Oak Woods SchoolGrades: PK-5Distance: 2 mi
- 8/10Acton Middle SchoolGrades: 6-8Distance: 1.3 mi
- 6/10Granbury High SchoolGrades: 9-12Distance: 5.6 mi
Schools provided by the listing agent
- Elementary: Oak Woods
- Middle: Acton
- High: Granbury
- District: Granbury ISD
Source: NTREIS. This data may not be complete. We recommend contacting the local school district to confirm school assignments for this home.
Get a cash offer in 3 minutes
Find out how much your home could sell for in as little as 3 minutes with a no-obligation cash offer.
Estimated market value
$745,600
Get a cash offer in 3 minutes
Find out how much your home could sell for in as little as 3 minutes with a no-obligation cash offer.
Estimated market value
$745,600
- Texas
- Hood County
- Granbury
- 76049
- 524 Cherokee Lake Ct
