Skip main navigation
Sold for $168,000
  • $168,000

    524 Church St, Laurens, SC 29360

    2beds
    1,173sqft
    Single Family Residence, Residential
    Built in 1940
    0.7 Acres Lot
    $-- Zestimate®
    $143/sqft
    $895 Estimated rent

    Home value

    Not available

    Estimated sales range

    Not available

    $895/mo

    Zestimate® history
    Loading
    Loading...

    Owner options

    List your home for rent

    $895/mo

    Rent Zestimate®

    Find your next renter with Zillow Rental Manager. Plus, with online applications, you can quickly screen prospective tenants – for free.

    Learn more

    $895/mo

    Rent Zestimate®

    Refinance and save

    $1,046/mo

    Est. payment

    Refinancing to a lower rate could help reduce your monthly payments and save thousands over the life of the loan.

    See today's rates

    $1,046/mo

    Est. payment

    Explore your selling options

    Work with a Zillow partner agent

    Leverage their expertise and Zillow's premium Showcase listings to get your home seen by more buyers.

    Get started

    List with your own agent

    Get your home in front of millions of buyers by listing it on Zillow.

    Learn how to do it

    Sell it yourself

    Take full control of how buyers see your home on Zillow by listing For Sale by Owner (FSBO).

    List your home

    What's special

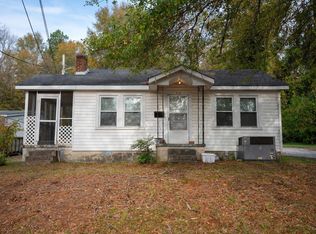
    This delightful and budget-friendly gem is situated right in Laurens. If you're a first-time homebuyer, this property is exactly what you need! It qualifies for USDA 100% financing, is FHA compliant, and VA compliant, plus there’s down payment assistance available. I have lenders ready with programs to help you purchase this home with ZERO money out of pocket. Let me share some details about this property. It features 2 bedrooms and 1 bath, and guess what? It sits on nearly 3/4 of an acre lot. You could clear some space to create a beautiful garden or even add a workshop. There's also a storage shed for your lawn and garden tools. This home is full of character, and if you appreciate a unique, non-cookie-cutter style, you must come see it. As soon as you drive up the driveway and step onto the wrap-around porch, you're going to fall in love. Just imagine unwinding on the porch after dinner on weekends, watching the cars go by. Inside, you'll discover a spacious layout. The living room is nice and open, and the entire house features new luxury vinyl planks—no carpet! YAY! The dining room is really cool with its original wooden French doors. In fact, most of the interior doors are original, crafted from solid wood rather than the hollow ones commonly found today. There's a lovely laundry room with cabinets, and there's even room for more if you wish. The kitchen boasts new cabinets, a sink, and it comes with a dishwasher and fridge. The bathroom has been updated too, featuring a new vanity and toilet. Both bedrooms are a good size, with one being slightly larger than the other. The smaller room would make a perfect nursery or office. At the back, there's a fantastic additional space and an enclosed porch, ideal for entertaining or as an indoor playroom—endless possibilities! So, what are you waiting for? Give me a call, and let's arrange a private showing to take a look. You'll love the charming 1940s character combined with the modern updates you desire. I look forward to hearing from you.

    Zillow last checked:

    Listing updated:

    Listed by:

    Brian Welborn 864-325-8715,

    BHHS C Dan Joyner - Augusta Rd

    Bought with:

    Ralphetta Bailey

    XSell Upstate

    Source: Greater Greenville AOR,MLS#: 1592753MLS Logo

    Facts & features

    Interior

    Bedrooms & bathrooms
    • Bedrooms: 2
    • Bathrooms: 1
    • Full bathrooms: 1
    • Main level bathrooms: 2
    • Main level bedrooms: 1
    Rooms
    • Room types: Sun Room
    Primary bedroom
    • Area: 168
    • Dimensions: 14 x 12
    Bedroom 2
    • Area: 140
    • Dimensions: 14 x 10
    Primary bathroom
    • Level: Main
    Dining room
    • Area: 144
    • Dimensions: 12 x 12
    Kitchen
    • Area: 120
    • Dimensions: 10 x 12
    Living room
    • Area: 247
    • Dimensions: 13 x 19
    Heating
    • Forced Air, Natural Gas
    Cooling
    • Central Air, Electric
    Appliances
    • Included: Dishwasher, Microwave, Refrigerator, Electric Cooktop, Electric Oven, Free-Standing Electric Range, Electric Water Heater
    • Laundry: 1st Floor, Laundry Closet, Electric Dryer Hookup, Washer Hookup
    Features
    • High Ceilings, Ceiling Fan(s), Ceiling Smooth, Laminate Counters
    • Flooring: Wood, Vinyl
    • Basement: None
    • Number of fireplaces: 1
    • Fireplace features: None
    Interior area
    • Total structure area: 1,173
    • Total interior livable area: 1,173 sqft

    Property

    Parking
    • Total spaces: 1
    • Parking features: None, Side/Rear Entry, Driveway, Gravel, Asphalt
    • Garage spaces: 1
    • Has uncovered spaces: Yes
    Features
    • Levels: One
    • Stories: 1
    • Patio & porch: Front Porch, Wrap Around
    Lot
    • Size: 0.7 Acres
    • Features: Sloped, Wooded, 1/2 - Acre
    • Topography: Level
    Details
    • Parcel number: 9061111008

    Construction

    Type & style
    • Home type: SingleFamily
    • Architectural style: Bungalow
    • Property subtype: Single Family Residence, Residential
    Materials
    • Vinyl Siding
    • Foundation: Crawl Space
    • Roof: Architectural
    Condition
    • Year built: 1940

    Utilities & green energy

    • Sewer: Public Sewer
    • Water: Public
    • Utilities for property: Cable Available

    Community & HOA

    Community
    • Features: None
    • Security: Smoke Detector(s)
    • Subdivision: None
    HOA
    • Has HOA: No
    • Services included: None
    Location
    • Region: Laurens

    Financial & listing details

    • Price per square foot: $143/sqft
    • Tax assessed value: $57,400
    • Annual tax amount: $1,719
    • Date on market: 7/11/2026
    • Listing terms: USDA Loan

    Price history

    DateEventPrice
    9/18/2026Sold$168,000-3.7%$143/sqft
    Source: Greater Greenville AOR #1592753 Report a problem
    8/12/2026Contingent$174,500$149/sqft
    Source: Greater Greenville AOR #1592753 Report a problem
    7/11/2026Listed for sale$174,500$149/sqft
    Source: Greater Greenville AOR #1592753 Report a problem
    6/9/2026Listing removed$174,500$149/sqft
    Source: BHHS broker feed #1592753 Report a problem
    5/30/2026Contingent$174,500$149/sqft
    Source: Greater Greenville AOR #1592753 Report a problem
    5/24/2026Listed for sale$174,500-14.9%$149/sqft
    Source: Greater Greenville AOR #1592753 Report a problem
    5/23/2026Listing removed$205,000$175/sqft
    Source: BHHS broker feed #1589852 Report a problem
    4/29/2026Listed for sale$205,000$175/sqft
    Source: Greater Greenville AOR #1589852 Report a problem

    Public tax history

    YearProperty taxesTax assessment
    2025$1,719 +4.8%$3,440
    2024$1,640 +7.9%$3,440
    2023$1,521 +8.1%$3,440
    2022$1,407 +10.2%$3,440 +8.9%
    2021$1,277 $3,160
    2020-- $3,160
    2018$1,302 $3,160
    2017-- $3,160 -0.9%
    2015$1,223 $3,190
    2014$1,223 $3,190
    2013$1,223 $3,190
    2012-- $3,190
    2011-- $3,190 +5.3%
    2010-- $3,030
    Find assessor info on the county website

    Neighborhood: 29360

    Nearby schools

    GreatSchools rating
    Schools provided by the listing agent
    • Elementary: Eb Morse
    • Middle: Laurens
    • High: Laurens Dist 55

    Source: Greater Greenville AOR. This data may not be complete. We recommend contacting the local school district to confirm school assignments for this home.

    Get pre-qualified for a loan
    At Zillow Home Loans, we can pre-qualify you in as little as 5 minutes with no impact to your credit score.

    An equal housing lender. NMLS #10287.