PRICE REDUCED – OWNER SAYS SELL! All offers will be submitted for approval.
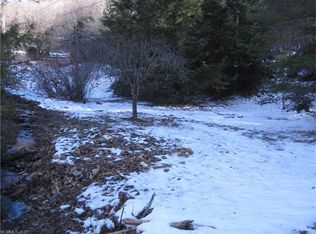
Welcome to a true nature lover’s paradise in the sought-after community of Celo. This charming home is surrounded by lush gardens and offers a peaceful setting with beautiful views of the forest and creek.
Inside, a spacious living room opens seamlessly into a music room, creating a warm and inviting flow that continues into the kitchen and bright sunroom—perfect for relaxing while enjoying the natural surroundings.
The home features 2 bedrooms and 2 updated bathrooms, with abundant closet space and storage throughout. The large primary suite includes a cozy sitting area and a walk-in closet. The second bedroom offers privacy with its own full bath and generous closet.
Additional highlights include:
New laminate flooring
Oversized 2-car garage with extra space for a studio or workshop
Beautifully landscaped front gardens and a serene patio garden in the back
A charming new footbridge over Clear Creek, leading to a tranquil retreat area
Ideally located near outdoor and cultural destinations including the Toe River, Mount Mitchell, the Appalachian Trail, Penland School of Crafts, and local observatories and planetariums. Convenient to Burnsville, Spruce Pine, Marion, Asheville, and Boone.
Don’t miss this unique opportunity to own a peaceful mountain retreat!
Active
Price cut: $36K (6/12)
$249,000
524 Clear Creek Rd, Burnsville, NC 28714
2beds
1,140sqft
Single Family Residence
Built in 1946
0.46 Acres Lot
$239,800 Zestimate®
$218/sqft
$-- HOA
What's special
Bright sunroomSurrounded by lush gardensBeautifully landscaped front gardensMusic roomLarge primary suiteWalk-in closetNew laminate flooring
- 283 days |
- 814 |
- 38 |
Zillow last checked:
Listing updated:
Listed by:
Woody Ryan woody@carolinamtnrealty.com,
Carolina Mountain Realty, Inc.,
Alton Robinson,
Carolina Mountain Realty, Inc.
Source: Canopy MLS as distributed by MLS GRID,MLS#: 4306870
Loading...
Facts & features
Interior
Bedrooms & bathrooms
- Bedrooms: 2
- Bathrooms: 2
- Full bathrooms: 2
- Main level bedrooms: 2
Primary bedroom
- Level: Main
Bedroom s
- Features: Attic Other
- Level: Main
Bathroom full
- Level: Main
Breakfast
- Level: Main
Dining area
- Level: Main
Kitchen
- Level: Main
Laundry
- Level: Main
Living room
- Level: Main
Office
- Level: Main
Other
- Level: Main
Sunroom
- Level: Main
Heating
- Electric, Propane
Cooling
- Heat Pump
Appliances
- Included: Electric Range, Refrigerator, Washer/Dryer
- Laundry: Mud Room
Features
- Basement: Dirt Floor,Partial,Storage Space
- Attic: Pull Down Stairs
Interior area
- Total structure area: 1,140
- Total interior livable area: 1,140 sqft
- Finished area above ground: 1,140
- Finished area below ground: 0
Property
Parking
- Total spaces: 2
- Parking features: Driveway, Attached Garage, Garage on Main Level
- Attached garage spaces: 2
- Has uncovered spaces: Yes
Accessibility
- Accessibility features: Two or More Access Exits
Features
- Levels: One
- Stories: 1
- Has view: Yes
- View description: Mountain(s), Water, Winter, Year Round
- Has water view: Yes
- Water view: Water
- Waterfront features: None
Lot
- Size: 0.46 Acres
Details
- Parcel number: 07560020894000
- Zoning: Res
- Special conditions: Standard
Construction
Type & style
- Home type: SingleFamily
- Architectural style: Ranch
- Property subtype: Single Family Residence
Materials
- Vinyl
- Foundation: Crawl Space, Stone
- Roof: Metal
Condition
- New construction: No
- Year built: 1946
Utilities & green energy
- Sewer: Septic Installed
- Water: Well
- Utilities for property: Cable Available, Fiber Optics, Satellite Internet Available
Community & HOA
Community
- Features: Fifty Five and Older
- Senior community: Yes
- Subdivision: None
Location
- Region: Burnsville
Financial & listing details
- Price per square foot: $218/sqft
- Tax assessed value: $163,100
- Annual tax amount: $954
- Date on market: 9/26/2025
- Cumulative days on market: 283 days
- Listing terms: Cash,Conventional,USDA Loan
- Road surface type: Gravel, Paved
Estimated market value
$239,800
$228,000 - $252,000
$2,066/mo
Price history
| Date | Event | Price |
|---|---|---|
| 6/12/2026 | Price change | $249,000-12.6%$218/sqft |
Source: | ||
| 5/27/2026 | Price change | $285,000-3.4%$250/sqft |
Source: | ||
| 4/10/2026 | Price change | $295,000-1%$259/sqft |
Source: | ||
| 9/26/2025 | Listed for sale | $298,000+1%$261/sqft |
Source: | ||
| 9/24/2025 | Listing removed | $295,000$259/sqft |
Source: | ||
| 7/21/2025 | Price change | $295,000-7.8%$259/sqft |
Source: | ||
| 6/2/2025 | Price change | $320,000+68.9%$281/sqft |
Source: Owner Report a problem | ||
| 8/11/2021 | Pending sale | $189,500+2.4%$166/sqft |
Source: | ||
| 7/23/2021 | Sold | $185,000-2.4%$162/sqft |
Source: | ||
| 6/12/2021 | Listed for sale | $189,500+112.9%$166/sqft |
Source: Yancey-Mitchell #33733 Report a problem | ||
| 8/15/2005 | Sold | $89,000$78/sqft |
Source: Public Record Report a problem | ||
Public tax history
| Year | Property taxes | Tax assessment |
|---|---|---|
| 2025 | $954 | $163,100 |
| 2024 | $954 +25.5% | -- |
| 2023 | $760 | $114,360 |
| 2022 | $760 | $114,360 |
| 2021 | $760 | $114,360 |
| 2020 | $760 | $114,360 |
| 2019 | $760 | $114,360 |
| 2018 | $760 | $114,360 |
| 2017 | $760 | $114,360 |
| 2016 | $760 | $114,360 +36% |
| 2015 | $760 +60% | $84,110 |
| 2014 | $475 | $84,110 |
| 2013 | -- | $84,110 |
| 2012 | -- | $84,110 |
| 2011 | -- | $84,110 |
| 2010 | -- | $84,110 |
Find assessor info on the county website
Monthly payment
Est. payment$--/mo
Payment breakdown
Explore the cost of this home by adjusting the details. Changes won't be saved.All calculations are estimates and provided by Zillow, Inc. for informational purposes only. Actual amounts may vary.
HOA fees may include property taxes on listings classified as Co-Ops. Contact the listing agent and/or owner for fee details.
Mortgage interest rates are dependent on a number of factors, including credit score, down payment, and repayment length. Interest rate data provided by Zillow Group Marketplace, Inc. as of 1/1/1970 from various mortgage lenders with which we have lead or other similar arrangements; the Estimated Payment is an average of those rates.
See how much you could borrow to make a competitive offer.
Climate risks
Neighborhood: 28714
Getting around
0 / 100
Car-DependentNearby schools
GreatSchools rating
- 4/10South Toe Elementary SchoolGrades: K-5Distance: 2.9 mi
- 8/10East Yancey MiddleGrades: 6-8Distance: 8.6 mi
- 5/10Mountain Heritage HighGrades: PK,9-12Distance: 10.9 mi
Schools provided by the listing agent
- Elementary: South Toe
- Middle: East Yancey
- High: Mountain Heritage
Source: Canopy MLS as distributed by MLS GRID. This data may not be complete. We recommend contacting the local school district to confirm school assignments for this home.
A local agent can set up tours, give advice and negotiate with sellers.
- North Carolina
- Yancey County
- Burnsville
- 28714
- 524 Clear Creek Rd