Welcome to 524 Coleman Drive West, Winter Haven, Fl. This charming four-bedroom, three-bath home is nestled in a fantastic neighborhood with no HOA, set on over a third of an acre! The home features a newer roof (2022), ensuring peace of mind for many years to come. Upon entering, you will be welcomed by a generous living room and dining room combination that creates a warm and inviting ambiance for family gatherings and guest. The generously sized primary bedroom serves as a private retreat, featuring an en-suite bathroom with dual vanities, two walk-in closets, and an updated shower/tub combo. The thoughtfully designed floor plan places the three guest bedrooms on the opposite side of the home, ensuring privacy for all. Two of the guest bedrooms share a convenient Jack & Jill/pass-through bathroom, while the fourth bedroom includes a separate bathroom, making it perfect for guest or family. At the heart of the home lies the expansive great room, complete with a cozy fireplace. This space flows effortlessly into the kitchen and dinette area. This layout is ideal for entertaining while remaining connected to the action. This property features an expansive backyard, complete with a newer fence and double gate (2022), offering plenty of space for outdoor activities and entertaining. The uncovered patio serves as an ideal canvas for your outdoor oasis. This versatile area is perfect for morning coffee, hosting evening gatherings, or simply soaking up the sun. Additional highlights include an indoor laundry room for added convenience, three sets of French doors that bathe the home in natural light, an oversized garage door with extra height for larger vehicles, a storm door at entrance, and an irrigation well. The shed, equipped with electricity, presents endless possibilities for storage, a workshop, or a creative space. Ideally located, this home offers convenient access to essential amenities and attractions.
Sold for $365,000
$365,000
524 COLEMAN DRIVE W, WINTER HAVEN, FL 33884
4beds
2,340sqft
Single Family Residence
Built in 1979
0.35 Acres Lot
$352,300 Zestimate®
$156/sqft
$2,436 Estimated rent
Home value
$352,300
$317,000 - $391,000
$2,436/mo
Zestimate® history
Owner options
List your home for rent
$2,436/mo
Rent Zestimate®
Find your next renter with Zillow Rental Manager. Plus, with online applications, you can quickly screen prospective tenants – for free.
$2,436/mo
Rent Zestimate®
Refinance and save
$2,453/mo
Est. payment
Refinancing to a lower rate could help reduce your monthly payments and save thousands over the life of the loan.
$2,453/mo
Est. payment
Explore your selling options
Work with a Zillow partner agent
Leverage their expertise and Zillow's premium Showcase listings to get your home seen by more buyers.
Get startedList with your own agent
Get your home in front of millions of buyers by listing it on Zillow.
Learn how to do itSell it yourself
Take full control of how buyers see your home on Zillow by listing For Sale by Owner (FSBO).
List your homeWhat's special
Cozy fireplaceDouble gateEn-suite bathroomIndoor laundry roomOversized garage doorExpansive backyardFrench doors
Zillow last checked:
Listing updated:
Listed by:
Jessica Willaford 863-662-8549,
THE STONES REAL ESTATE FIRM 863-412-2080
Bought with:
Anna Impiduglia, 3489009
RE/MAX HERITAGE PROFESSIONALS
Source: Stellar MLS,MLS#: P4932556 Originating MLS: East Polk
Originating MLS: East Polk
Facts & features
Interior
Bedrooms & bathrooms
- Bedrooms: 4
- Bathrooms: 3
- Full bathrooms: 3
Rooms
- Room types: Great Room
Primary bedroom
- Features: Ceiling Fan(s), En Suite Bathroom, No Closet
- Level: First
- Area: 273 Square Feet
- Dimensions: 18.2x15
Bedroom 2
- Features: Ceiling Fan(s), Jack & Jill Bathroom, Built-in Closet
- Level: First
- Area: 130.8 Square Feet
- Dimensions: 12x10.9
Bedroom 3
- Features: Ceiling Fan(s), Jack & Jill Bathroom, Built-in Closet
- Level: First
- Area: 181.5 Square Feet
- Dimensions: 16.5x11
Bedroom 4
- Features: Ceiling Fan(s), Built-in Closet
- Level: First
- Area: 128.27 Square Feet
- Dimensions: 12.7x10.1
Primary bathroom
- Features: Dual Sinks, En Suite Bathroom, Makeup/Vanity Space, Tub With Shower, Water Closet/Priv Toilet, Walk-In Closet(s)
- Level: First
- Area: 73 Square Feet
- Dimensions: 14.6x5
Bathroom 2
- Features: Jack & Jill Bathroom, Tub With Shower
- Level: First
- Area: 55 Square Feet
- Dimensions: 10x5.5
Bathroom 3
- Features: Shower No Tub, Single Vanity
- Level: First
- Area: 65.6 Square Feet
- Dimensions: 8.2x8
Dinette
- Features: Built-in Closet
- Level: First
- Area: 136.85 Square Feet
- Dimensions: 11.9x11.5
Dining room
- Level: First
Foyer
- Level: First
- Area: 54.4 Square Feet
- Dimensions: 8x6.8
Great room
- Features: Ceiling Fan(s)
- Level: First
- Area: 294 Square Feet
- Dimensions: 21x14
Kitchen
- Features: Pantry
- Level: First
- Area: 141.25 Square Feet
- Dimensions: 12.5x11.3
Laundry
- Features: Storage Closet
- Level: First
- Area: 86.86 Square Feet
- Dimensions: 10.1x8.6
Living room
- Features: Ceiling Fan(s)
- Level: First
- Area: 254.14 Square Feet
- Dimensions: 19.4x13.1
Heating
- Central
Cooling
- Central Air
Appliances
- Included: Dishwasher, Dryer, Microwave, Range, Refrigerator, Washer
- Laundry: Inside, Laundry Room
Features
- Living Room/Dining Room Combo, Split Bedroom, Thermostat, Walk-In Closet(s)
- Flooring: Carpet, Ceramic Tile, Laminate, Linoleum
- Doors: French Doors
- Windows: Blinds, Drapes
- Has fireplace: Yes
- Fireplace features: Wood Burning
Interior area
- Total structure area: 2,963
- Total interior livable area: 2,340 sqft
Property
Parking
- Total spaces: 2
- Parking features: Oversized
- Attached garage spaces: 2
- Details: Garage Dimensions: 26X20
Features
- Levels: One
- Stories: 1
- Exterior features: Irrigation System, Lighting, Storage
- Fencing: Wood
Lot
- Size: 0.35 Acres
- Dimensions: 90 x 170
Details
- Additional structures: Shed(s)
- Parcel number: 262836663200000630
- Zoning: R-1
- Special conditions: None
Construction
Type & style
- Home type: SingleFamily
- Architectural style: Florida
- Property subtype: Single Family Residence
Materials
- Block, Stucco
- Foundation: Crawlspace
- Roof: Shingle
Condition
- Completed
- New construction: No
- Year built: 1979
Utilities & green energy
- Sewer: Septic Tank
- Water: Public
- Utilities for property: BB/HS Internet Available, Cable Available, Electricity Connected, Sprinkler Well, Street Lights, Water Connected
Community & HOA
Community
- Pet fee: $0 monthly
- Subdivision: SUMMER HAVEN SHORES
HOA
- Has HOA: No
Location
- Region: Winter Haven
Financial & listing details
- Price per square foot: $156/sqft
- Tax assessed value: $294,738
- Annual tax amount: $1,000
- Date on market: 10/30/2024
- Cumulative days on market: 137 days
- Listing terms: Cash,Conventional,FHA,VA Loan
- Ownership: Fee Simple
- Total actual rent: 0
- Electric utility on property: Yes
- Road surface type: Paved
Price history
| Date | Event | Price |
|---|---|---|
| 4/21/2025 | Sold | $365,000-3.9%$156/sqft |
Source:  Stellar MLS #P4932556 Report a problem Stellar MLS #P4932556 Report a problem | ||
| 3/17/2025 | Pending sale | $379,900$162/sqft |
Source: Stellar MLS #P4932556 Report a problem | ||
| 1/9/2025 | Price change | $379,900-1.3%$162/sqft |
Source: Stellar MLS #P4932556 Report a problem | ||
| 12/5/2024 | Price change | $384,900-1.3%$164/sqft |
Source: Stellar MLS #P4932556 Report a problem | ||
| 10/30/2024 | Listed for sale | $389,900$167/sqft |
Source: Stellar MLS #P4932556 Report a problem | ||
Public tax history
| Year | Property taxes | Tax assessment |
|---|---|---|
| 2025 | $502 +3.7% | $122,653 +2.9% |
| 2024 | $485 +1.8% | $119,196 +3% |
| 2023 | $476 -3.5% | $115,724 +3% |
| 2022 | $493 -1.7% | $112,353 +3% |
| 2021 | $502 -0.1% | $109,081 +1.4% |
| 2020 | $502 +0.4% | $107,575 +2.3% |
| 2019 | $500 -45.7% | $105,156 +1.9% |
| 2018 | $921 +2% | $103,195 +2.1% |
| 2017 | $903 +75.1% | $101,072 +2.1% |
| 2016 | $516 -42.9% | $98,993 +0.7% |
| 2015 | $903 -23.9% | $98,305 +0.8% |
| 2014 | $1,187 +32.4% | $97,525 +1.5% |
| 2013 | $896 +3.8% | $96,084 +1.7% |
| 2012 | $864 -11.4% | $94,478 -6.3% |
| 2011 | $975 -18.8% | $100,832 -11.5% |
| 2010 | $1,200 -17.2% | $113,901 -9.1% |
| 2009 | $1,450 +6.5% | $125,241 +0.1% |
| 2008 | $1,363 | $125,116 |
| 2007 | -- | -- |
| 2006 | $1,638 | -- |
| 2005 | -- | -- |
| 2004 | $1,445 +2.5% | -- |
| 2003 | $1,410 +0.7% | $109,623 +2.4% |
| 2002 | $1,400 +2.1% | $107,054 +1.6% |
| 2001 | $1,372 | $105,368 |
Find assessor info on the county website
Neighborhood: Cypress Gardens
Nearby homes
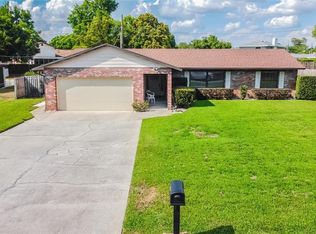
- $313,0003 bd2 ba1.7k sqft522 Coleman Dr W, Winter Haven, FL 33884Off Market
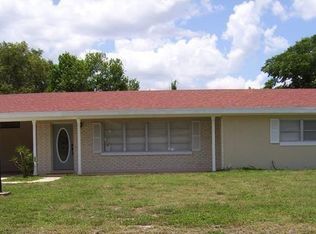
- $265,0002 bd2 ba1.5k sqft526 Coleman Dr W, Winter Haven, FL 33884Sold
- $312,0004 bd3 ba2.2k sqft113 Lagoon Rd, Winter Haven, FL 33884Off Market
- $297,9004 bd2 ba1.8k sqft109 Lagoon Rd, Winter Haven, FL 33884Off Market
- $300,0003 bd2 ba1.6k sqft520 Coleman Dr W, Winter Haven, FL 33884Sold
- $323,6003 bd2 ba2k sqft393 Coleman Dr, Winter Haven, FL 33884Off Market
- $318,0003 bd2 ba2.2k sqft395 Coleman Dr, Winter Haven, FL 33884Off Market
- $237,3003 bd2 ba1.2k sqft105 Lagoon Rd, Winter Haven, FL 33884Off Market
Nearby schools
GreatSchools rating
- 5/10Garden Grove Elementary SchoolGrades: PK-5Distance: 0.7 mi
- 3/10Denison Middle SchoolGrades: 6-8Distance: 3.7 mi
- 3/10Winter Haven Senior High SchoolGrades: 9-12Distance: 3.3 mi
Get a cash offer in 3 minutes
Find out how much your home could sell for in as little as 3 minutes with a no-obligation cash offer.
Estimated market value
$352,300
Get a cash offer in 3 minutes
Find out how much your home could sell for in as little as 3 minutes with a no-obligation cash offer.
Estimated market value
$352,300
- Florida
- Polk County
- Winter Haven
- 33884
- Cypress Gardens
- 524 COLEMAN DRIVE W
Nearby cities
Nearby neighborhoods
Nearby zip codes
Other Winter Haven Topics
