Skip main navigation
Pending
  • $217,900

    524 College Rd APT 207, Greensboro, NC 27410

    2beds
    1,250sqft
    : 
    $1,655/mo
    Get pre-qualified
    Stick/Site Built, Residential, Condominium
    Built in 2002
    -- sqft lot
    $213,800 Zestimate®
    $--/sqft
    $322/mo HOA

    What's special

    Seamless elevator accessSecure building lobbyAccessible walk-in showerBright attached sunroomWalk-in closetSpacious ensuite bathroomExpansive layout
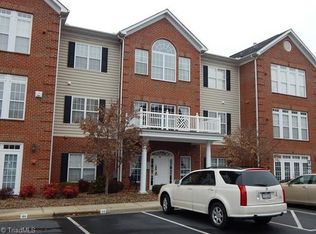

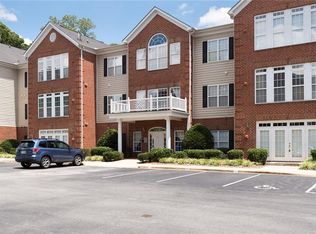
    Experience worry-free, maintenance-free living in the premier 55+ active community of Guilford Crossing! This immaculate 2-BR, 2-BA second-floor condo offers ultimate peace of mind with a secure building lobby and seamless elevator access. Step inside Unit 207 to find an expansive layout boasting 9-ft ceilings, luxury vinyl plank flooring (2024) and fresh paint (2024), a newer A/C (2023), and a cozy gas fireplace with built-in shelving. Enjoy your morning coffee in the formal dining space or the bright, attached sunroom. The primary suite serves as a private retreat, complete with a walk-in closet and a spacious ensuite bathroom featuring an accessible walk-in shower. Best of all, this unit includes an assigned parking space directly at the building's front entrance. Enjoy vibrant community amenities including a clubhouse, fitness room, and social lounge, all just minutes from premier Guilford College shopping and dining. Right-size your lifestyle today!
    37 days
    |
    184
    |
    1
    |

    Zillow last checked:

    Listing updated:

    Listed by:

    Jay Brower, III 336-337-1887,

    Howard Hanna Allen Tate - Greensboro,

    Donna Russell 336-451-9384,

    Howard Hanna Allen Tate Oak Ridge Commons

    Source: Triad MLS,MLS#: 1226219MLS Logo

      Facts & features

      Interior

      Bedrooms & bathrooms
      • Bedrooms: 2
      • Bathrooms: 2
      • Full bathrooms: 2
      • Main level bathrooms: 2
      Primary bedroom
      • Level: Main
      • Dimensions: 13 x 14.67
      Bedroom 2
      • Level: Main
      • Dimensions: 10.33 x 10.33
      Dining room
      • Level: Main
      • Dimensions: 9.58 x 9.67
      Entry
      • Level: Main
      • Dimensions: 4.58 x 6.67
      Kitchen
      • Level: Main
      • Dimensions: 7.83 x 8.75
      Laundry
      • Level: Main
      • Dimensions: 5 x 6.83
      Living room
      • Level: Main
      • Dimensions: 17.67 x 13.42
      Sunroom
      • Level: Main
      • Dimensions: 6.67 x 9.58
      Heating
      • Forced Air, Natural Gas
      Cooling
      • Central Air
      Appliances
      • Included: Microwave, Dishwasher, Disposal, Free-Standing Range, Gas Water Heater
      • Laundry: Dryer Connection, Main Level, Washer Hookup
      Features
      • Built-in Features, Ceiling Fan(s), Dead Bolt(s), Pantry, Solid Surface Counter
      • Flooring: Carpet, Tile, Vinyl
      • Doors: Arched Doorways
      • Has basement: No
      • Number of fireplaces: 1
      • Fireplace features: Gas Log, Living Room
      Interior area
      • Total structure area: 1,250
      • Total interior livable area: 1,250 sqft
      • Finished area above ground: 1,250

      Property

      Parking
      • Parking features: Assigned, Paved
      Features
      • Levels: One
      • Stories: 1
      • Pool features: None
      Lot
      • Size: 0.01 Acres
      Details
      • Parcel number: 0076003
      • Zoning: CU-RM-12
      • Special conditions: Owner Sale

      Construction

      Type & style
      • Home type: Condo
      • Architectural style: Transitional
      • Property subtype: Stick/Site Built, Residential, Condominium
      Materials
      • Brick, Vinyl Siding
      • Foundation: Slab
      Condition
      • Year built: 2002

      Utilities & green energy

      • Sewer: Public Sewer
      • Water: Public

      Community & HOA

      Community
      • Security: Carbon Monoxide Detector(s), Smoke Detector(s)
      • Subdivision: Guilford Crossing Condominiums
      HOA
      • Has HOA: Yes
      • HOA fee: $322 monthly
      Location
      • Region: Greensboro

      Financial & listing details

      • Tax assessed value: $168,700
      • Annual tax amount: $2,343
      • Date on market: 7/7/2026
      • Cumulative days on market: 21 days
      • Listing agreement: Exclusive Right To Sell
      • Listing terms: Cash,Conventional

        Estimated market value

        $213,800

        $203,000 - $224,000

        $1,604/mo

        Price history

        DateEventPrice
        7/23/2026Pending sale$217,900
        Source: Triad MLS #1226219 Report a problem
        7/7/2026Listed for sale$217,900+80.1%
        Source: Triad MLS #1226219 Report a problem
        11/8/2018Sold$121,000+5%
        Source: Triad MLS #893813 Report a problem
        9/25/2015Listing removed$115,250+4.8%$92/sqft
        Source: Allen Tate Company Report a problem
        9/23/2015Sold$110,000-9.8%
        Source: Triad MLS #700202 Report a problem
        11/12/2014Listing removed$121,900$98/sqft
        Source: Allen Tate Realtors Report a problem
        3/16/2014Listed for sale$121,900-0.8%$98/sqft
        Source: Allen Tate Company #700202 Report a problem
        1/1/2014Listing removed$122,900$98/sqft
        Source: Allen Tate Company #685304 Report a problem
        9/19/2013Listed for sale$122,900-13.1%$98/sqft
        Source: Allen Tate Company #685304 Report a problem
        6/7/2002Sold$141,500$113/sqft
        Source: Public Record Report a problem

        Public tax history

        YearProperty taxesTax assessment
        2025$2,367 $168,700
        2024$2,367 $168,700
        2023$2,367 +2.9%$168,700
        2022$2,299 +46.1%$168,700 +49.3%
        2021$1,574 +2.2%$113,000
        2018$1,540 -1.8%$113,000
        2017$1,569 $113,000 -0.8%
        2016$1,569 $113,900
        2015$1,569 -1.8%$113,900
        2014$1,597 $113,900
        2013-- $113,900
        2012-- $113,900 -16.2%
        2011-- $135,900
        2010-- $135,900
        Find assessor info on the county website

        Monthly payment

        Est. payment

        Payment breakdown

        Explore the cost of this home by adjusting the details. Changes won't be saved.
        All calculations are estimates and provided by Zillow, Inc. for informational purposes only. Actual amounts may vary.
        HOA fees may include property taxes on listings classified as Co-Ops. Contact the listing agent and/or owner for fee details.
        See how much you could borrow to make a competitive offer.

        Climate risks

        Neighborhood: Guilford

        Getting around

        71 / 100
        Very Walkable
        41 / 100
        Somewhat Bikeable

        Nearby schools

        GreatSchools rating

        A local agent can set up tours, give advice and negotiate with sellers.

        A local lender can help you make sure your offer is ready when you are.

        Browse local experts

        Similar homes