Welcome to 524 A Cook St in Gosnell, AR! A brand-new construction home offering the perfect combination of modern comfort, practical space, and room to enjoy the outdoors! With 1,374 square feet heated and cooled and 1,845 square feet under roof, this home features 3 bedrooms and 2 full bathrooms with a functional layout designed for everyday living. Outside, you'll find an oversized carport built with real-life needs in mindthere's plenty of room for a full-size F-250, plus a driveway deep enough to back your duck boat under the carport when needed. The spacious backyard gives you plenty of room to fire up the grill, entertain friends and family, or just relax while the kids and dogs have space to run and play. If you've been looking for a brand-new home with extra outdoor space, plenty of parking, and a setup that fits the Northeast Arkansas lifestyle, 524 A Cook St deserves a look. New construction, move-in ready, and built for the way you actually live!
For sale
$239,900
524 Cook St, Blytheville, AR 72315
3beds
1,380sqft
Single Family Residence
Built in ----
6,765 Square Feet Lot
$-- Zestimate®
$174/sqft
$-- HOA
What's special
- 4 days |
- 63 |
- 1 |
Zillow last checked:
Listing updated:
Listed by:
Andrew Fleeman 870-243-3246,
SnowCap Realty 870-759-2272
Source: Northeast Arkansas BOR,MLS#: 10131850
Facts & features
Interior
Bedrooms & bathrooms
- Bedrooms: 3
- Bathrooms: 2
- Full bathrooms: 2
- Main level bedrooms: 3
Primary bedroom
- Level: Main
Bedroom 2
- Level: Main
Bedroom 3
- Level: Main
Basement
- Area: 0
Heating
- Central
Cooling
- Central Air
Appliances
- Laundry: Laundry Room
Features
- Flooring: Painted/Stained
Interior area
- Total structure area: 1,380
- Total interior livable area: 1,380 sqft
- Finished area above ground: 1,380
Property
Parking
- Total spaces: 1
- Parking features: Attached Carport
- Garage spaces: 1
- Has carport: Yes
Features
- Levels: One
- Fencing: None
Lot
- Size: 6,765 Square Feet
- Features: Level, Survey
Details
- Parcel number: NEW, UNDER CONSTRUCTION OR BUNDLED ONLY
Construction
Type & style
- Home type: SingleFamily
- Property subtype: Single Family Residence
Materials
- Brick
- Foundation: Slab
- Roof: Shingle
Condition
- Year built: 0
Utilities & green energy
- Electric: Entergy
- Sewer: City Sewer
- Water: Public
Community & HOA
Location
- Region: Blytheville
Financial & listing details
- Price per square foot: $174/sqft
- Date on market: 8/21/2026
Estimated market value
Not available
Estimated sales range
Not available
Not available
Price history
| Date | Event | Price |
|---|---|---|
| 8/21/2026 | Listed for sale | $239,900$174/sqft |
Source: Northeast Arkansas BOR #10131850 Report a problem | ||
Public tax history
Tax history is unavailable.
Monthly payment
Est. payment
Payment breakdown
Explore the cost of this home by adjusting the details. Changes won't be saved.Climate risks
Neighborhood: 72315
Nearby schools
GreatSchools rating
- 8/10Gosnell Elementary SchoolGrades: K-6Distance: 1 mi
- 5/10Gosnell High SchoolGrades: 7-12Distance: 1.2 mi
Schools provided by the listing agent
- Elementary: Gosnell
- Middle: Gosnell
- High: Gosnell
Source: Northeast Arkansas BOR. This data may not be complete. We recommend contacting the local school district to confirm school assignments for this home.
- $239,9003 bd2 ba1.3k sqft524 Cook St #B, Blytheville, AR 72315For Sale
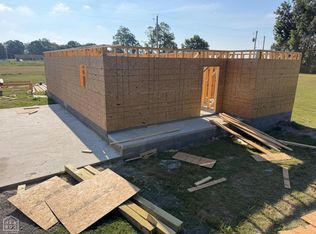
- $152,200-- bd1 ba1.3k sqft523 Cook St, Gosnell, AR 72315Off Market
- $106,800-- bd1 ba994 sqft525 Cook St, Gosnell, AR 72315Off Market
- $217,5003 bd2 ba1.3k sqft526 Cook St, Blytheville, AR 72315Sold
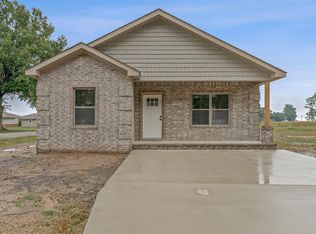
- $139,100-- bd1 ba1.4k sqft527 Cook St, Gosnell, AR 72315Off Market
- $144,9003 bd2 ba1.3k sqft521 Cook St, Gosnell, AR 72315Sold
- $168,300-- bd2 ba1.5k sqft102 Gregg Ln, Gosnell, AR 72315Off Market
- $157,700-- bd2 ba1.3k sqft529 Cook St, Gosnell, AR 72315Off Market
A local agent can set up tours, give advice and negotiate with sellers.
A local lender can help you make sure your offer is ready when you are.
Similar homes
- $239,9003 bd2 ba1.3k sqft524 Cook St #B, Blytheville, AR 72315For SaleMLS ID #10131852, Andrew Fleeman, SnowCap Realty. Northeast Arkansas BOR
- $264,9004 bd2 ba1.8k sqft4371 Northside Dr #181, Blytheville, AR 72315For Sale
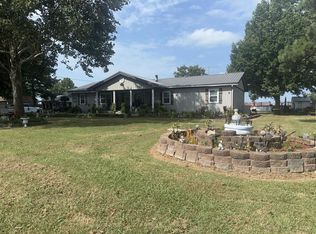 MLS ID #46844, Lola Gifford. Eastern Arkansas Realtors Association
 - $179,9003 bd2 ba1.5k sqft234 Southard St, Gosnell, AR 72315For Sale
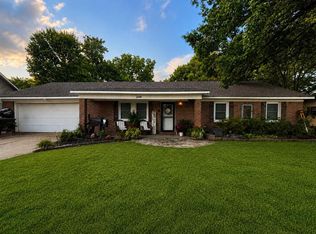 MLS ID #46850, Cynthia Bloom. Eastern Arkansas Realtors Association
 - $149,9003 bd2 ba1.8k sqft612 Illinois St, Blytheville, AR 72315For Sale
 MLS ID #46845, Lola Gifford. Eastern Arkansas Realtors Association
 - $120,0003 bd2 ba1.4k sqft163 S Gosnell St, Gosnell, AR 72315For Sale
 MLS ID #26032419, Gina R. Miller, The Gina Miller Realty Company. CARMLS
 - $189,0003 bd2 ba1.8k sqft912 Indiana St, Blytheville, AR 72315For SaleMLS ID #46739, Pat Rodgers. Eastern Arkansas Realtors Association
- $249,9003 bd2 ba1.6k sqft104 Libby Dr, Manila, AR 72442For SaleMLS ID #26034404, Cindy Thomas, IMAGE Realty. CARMLS
- $162,5003 bd2 ba1.1k sqft805 Hyde St, Blytheville, AR 72315For SaleMLS ID #10130597, Talon Kieffner, Keller Williams NEA. Northeast Arkansas BOR
- $250,0002 bd1 ba1.4k sqft3315 S Division St, Blytheville, AR 72315For SaleMLS ID #44007, Pat Rodgers. Eastern Arkansas Realtors Association
- $204,9004 bd2 ba1.8k sqft5641 N County Road 917, Blytheville, AR 72315For SaleMLS ID #10130216, Braxten Tatum, Century 21 Portfolio. Northeast Arkansas BOR
- $175,0004 bd1 ba1.5k sqft1012 W Pecan St, Blytheville, AR 72315For SaleMLS ID #46711, Lola Gifford. Eastern Arkansas Realtors Association
- $179,9004 bd2 ba1.8k sqft198 Lake Rd, Gosnell, AR 72315For SaleMLS ID #10128911, Braxten Tatum, Century 21 Portfolio. Northeast Arkansas BOR
- $179,9003 bd2 ba1.3k sqft1019 S Parkside St, Blytheville, AR 72315For SaleMLS ID #10128348, Braxten Tatum, Century 21 Portfolio. Northeast Arkansas BOR
- $165,0003 bd2 ba1.9k sqft115 Randall Rd, Blytheville, AR 72315For SaleMLS ID #46551, Vivian Harrison. Eastern Arkansas Realtors Association
- $234,9004 bd3 ba1.9k sqft108 E Shadow Ln, Osceola, AR 72370For SaleMLS ID #10131582, Kayla Tacker, SnowCap Realty. Northeast Arkansas BOR
- $149,9004 bd3 ba1.8k sqft221 Lakewood St, Blytheville, AR 72315For SaleMLS ID #46286, Lola Gifford. Eastern Arkansas Realtors Association
- $127,5003 bd1 ba1k sqft2503 N Us Highway 61, Blytheville, AR 72315For SaleMLS ID #26030027, Tracy L Thomas, Halsey Real Estate. CARMLS
- $172,5005 bd3 ba1.8k sqft1320 N Lee Cir, Blytheville, AR 72315For SaleMLS ID #10126803, Deborah Kerley, Century 21 Portfolio. Northeast Arkansas BOR
- $249,9003 bd2 ba1.4k sqft408 S Baltimore, Manila, AR 72442For SaleMLS ID #10129685, Kayla Tacker, SnowCap Realty. Northeast Arkansas BOR
- $199,9003 bd2 ba1.3k sqft324 Dixon St, Manila, AR 72442For SaleMLS ID #10131131, Braxten Tatum, Century 21 Portfolio. Northeast Arkansas BOR
