Skip main navigation
Sold for $545,990
  • $545,990

    524 Coral Bells Dr, Mechanicsburg, PA 17055

    4beds
    2,566sqft
    Single Family Residence
    Built in 2024
    0.29 Acres Lot
    $570,100 Zestimate®
    $213/sqft
    $3,197 Estimated rent

    Home value

    $570,100

    $542,000 - $604,000

    $3,197/mo

    Zestimate® history
    Loading
    Loading...

    Owner options

    List your home for rent

    $3,197/mo

    Rent Zestimate®

    Find your next renter with Zillow Rental Manager. Plus, with online applications, you can quickly screen prospective tenants – for free.

    Learn more

    $3,197/mo

    Rent Zestimate®

    Refinance and save

    $3,524/mo

    Est. payment

    Refinancing to a lower rate could help reduce your monthly payments and save thousands over the life of the loan.

    See today's rates

    $3,524/mo

    Est. payment

    Explore your selling options

    Work with a Zillow partner agent

    Leverage their expertise and Zillow's premium Showcase listings to get your home seen by more buyers.

    Get started

    List with your own agent

    Get your home in front of millions of buyers by listing it on Zillow.

    Learn how to do it

    Sell it yourself

    Take full control of how buyers see your home on Zillow by listing For Sale by Owner (FSBO).

    List your home

    What's special

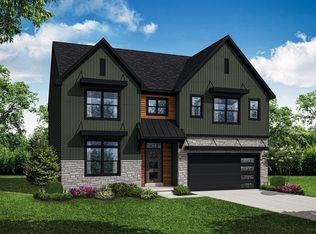
    UNDER CONSTRUCTION and due to be completed 9/15/2024..The Monroe is a four-bedroom, 2 1/2 bath home offered by Garman Builders. It features a formal dining room, an open concept kitchen with a large walk-in pantry, and a cozy family room. The spacious mudroom off the garage provides convenient access to the home. Upstairs, you'll find a luxurious owner suite with a private bath, along with three additional bedrooms. The Monroe also offers a two-car garage, providing ample space for parking and storage. With its stylish design and thoughtful layout, the Monroe is the perfect home for those seeking comfort and convenience. Located in the new phase 5 of Autumn Chase, The Monroe is currently under construction with a completion date of Sept 2024. Pictures are not of the actual home. Please visit the model at 2007 North Fall Harvest Dr Mechanicsburg

    Zillow last checked:

    Listing updated:

    Listed by:

    Melanie Ann Breuer 717-980-9933,

    New Home Star Pennsylvania LLC

    Bought with:

    Sherrill Malnofski, RMR005134

    New Home Star Pennsylvania LLC

    Source: Bright MLS,MLS#: PACB2030034MLS Logo

    Facts & features

    Interior

    Bedrooms & bathrooms
    • Bedrooms: 4
    • Bathrooms: 3
    • Full bathrooms: 2
    • 1/2 bathrooms: 1
    • Main level bathrooms: 1
    Heating
    • Forced Air, Natural Gas
    Cooling
    • Central Air, Electric
    Appliances
    • Included: Dishwasher, Humidifier, Ice Maker, Microwave, Oven/Range - Electric, Stainless Steel Appliance(s), Electric Water Heater
    • Laundry: Upper Level
    Features
    • Combination Kitchen/Living, Family Room Off Kitchen, Open Floorplan, Formal/Separate Dining Room, Kitchen Island, Pantry, Primary Bath(s), Recessed Lighting, 9'+ Ceilings
    • Flooring: Carpet, Hardwood
    • Windows: Low Emissivity Windows, Vinyl Clad, Double Pane Windows
    • Basement: Full,Unfinished
    • Number of fireplaces: 1
    • Fireplace features: Gas/Propane, Mantel(s), Stone
    Interior area
    • Total structure area: 2,566
    • Total interior livable area: 2,566 sqft
    • Finished area above ground: 2,566

    Property

    Parking
    • Total spaces: 2
    • Parking features: Garage Faces Front, Garage Door Opener, Inside Entrance, Attached
    • Attached garage spaces: 2
    Accessibility
    • Accessibility features: None
    Features
    • Levels: Two
    • Stories: 2
    • Patio & porch: Deck
    • Pool features: None
    Lot
    • Size: 0.29 Acres
    • Features: Cleared, Landscaped
    Details
    • Additional structures: Above Grade
    • Parcel number: NO TAX RECORD
    • Zoning: RESIDENTIAL
    • Special conditions: Standard

    Construction

    Type & style
    • Home type: SingleFamily
    • Architectural style: Traditional
    • Property subtype: Single Family Residence
    Materials
    • Stick Built, Shake Siding, Stone, Vinyl Siding
    • Foundation: Other
    • Roof: Architectural Shingle
    Condition
    • Excellent
    • New construction: Yes
    • Year built: 2024
    Details
    • Builder model: Monroe
    • Builder name: Garman Builders

    Utilities & green energy

    • Electric: 200+ Amp Service
    • Sewer: Public Sewer
    • Water: Public
    • Utilities for property: Electricity Available, Cable Available, Phone Available

    Community & HOA

    Community
    • Subdivision: Autumn Chase
    HOA
    • Has HOA: Yes
    • Services included: Common Area Maintenance
    • HOA fee: $27 monthly
    Location
    • Region: Mechanicsburg
    • Municipality: UPPER ALLEN TWP

    Financial & listing details

    • Price per square foot: $213/sqft
    • Tax assessed value: $63,300
    • Annual tax amount: $1,337
    • Date on market: 4/21/2024
    • Listing agreement: Exclusive Right To Sell
    • Listing terms: Cash,Conventional,VA Loan,FHA
    • Ownership: Fee Simple

    Price history

    DateEventPrice
    12/27/2024Sold$545,990-2.3%$213/sqft
    Source: Bright MLS #PACB2030034 Report a problem
    10/10/2024Pending sale$558,990+0%$218/sqft
    Source: Bright MLS #PACB2030034 Report a problem
    6/17/2024Price change$558,9890%$218/sqft
    Source: Garman Builders Report a problem
    6/14/2024Listed for sale$558,990+283.1%$218/sqft
    Source: Bright MLS #PACB2030034 Report a problem
    5/23/2024Sold$145,900-73.8%$57/sqft
    Source: Public Record Report a problem
    4/22/2024Listed for sale$556,990$217/sqft
    Source: Bright MLS #PACB2030034 Report a problem

    Public tax history

    YearProperty taxesTax assessment
    2025$10,189 $464,400
    Find assessor info on the county website

    Neighborhood: 17055

    Nearby schools

    GreatSchools rating
    Schools provided by the listing agent
    • Elementary: Shepherdstown
    • Middle: Mechanicsburg
    • High: Mechanicsburg Area
    • District: Mechanicsburg Area

    Source: Bright MLS. This data may not be complete. We recommend contacting the local school district to confirm school assignments for this home.

    Sell for more on Zillow
    Get a Zillow Showcase℠ listing at no additional cost and you could sell for .
    $570,100
    2% more
    +$11,402
    With Zillow Showcase(estimated)
    $581,502
    Sell for more on Zillow
    Get a Zillow Showcase℠ listing at no additional cost and you could sell for .
    $570,100
    2% more
    +$11,402
    With Zillow Showcase(estimated)
    $581,502