Skip main navigation
Closed
  • Listing Provided by: Johnson Realty, Inc
    Bought with: Coldwell Banker Realty - Gundaker
    Price Unknown

    524 Couch Ave, Saint Louis, MO 63122

    2beds
    1,812sqft
    Single Family Residence
    Built in 1947
    7,801.6 Square Feet Lot
    $317,200 Zestimate®
    $--/sqft
    $2,338 Estimated rent

    Home value

    $317,200

    $295,000 - $343,000

    $2,338/mo

    Zestimate® history
    Loading
    Loading...

    Owner options

    List your home for rent

    $2,338/mo

    Rent Zestimate®

    Find your next renter with Zillow Rental Manager. Plus, with online applications, you can quickly screen prospective tenants – for free.

    Learn more

    $2,338/mo

    Rent Zestimate®

    Refinance and save

    Refinancing to a lower rate could help reduce your monthly payments and save thousands over the life of the loan.

    See today's rates

    Explore your selling options

    Work with a Zillow partner agent

    Leverage their expertise and Zillow's premium Showcase listings to get your home seen by more buyers.

    Get started

    List with your own agent

    Get your home in front of millions of buyers by listing it on Zillow.

    Learn how to do it

    Sell it yourself

    Take full control of how buyers see your home on Zillow by listing For Sale by Owner (FSBO).

    List your home

    What's special

    Cozy marble-surround fireplaceSolid-surface countersAdditional storageFresh neutral paintModern updatesUpdated kitchenWarm character
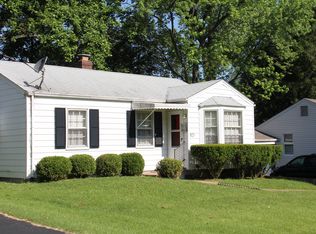
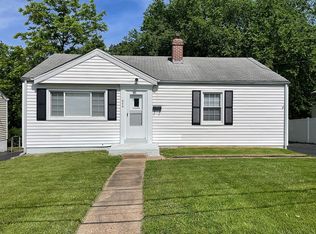
    Welcome to this beautifully renovated 2-bedroom, 2-bath home in the heart of Kirkwood, offering modern updates, warm character, and access to award-winning Kirkwood Schools. Step inside to a bright, open living area featuring rich mahogany toned floors, fresh neutral paint, crisp white trim, and abundant natural light from oversized windows. A cozy marble-surround fireplace anchors the space, creating an inviting atmosphere perfect for relaxing or entertaining. The updated kitchen boasts white cabinetry, a center island, solid-surface counters, stainless vent hood, and a seamless flow into the dining area. Both the main-level bath and the lower-level bath have been refreshed with clean, modern finishes. Downstairs, enjoy a fully finished basement with recessed lighting, new flooring, and plenty of flexible space ideal for a family room, office, or guest area, plus additional storage. Outside, a new large deck extends your living space, overlooking a level yard perfect for gatherings, gardening, or play. Located just minutes from downtown Kirkwood, parks, dining, and shopping, this home offers the ideal blend of convenience and comfort. Move-in ready. Thoughtfully updated. Fantastic location.

    Zillow last checked:

    Listing updated:

    Listing Provided by:

    Cheryl Johnson 314-726-3174,

    Johnson Realty, Inc

    Bought with:

    Susan Steiner, 2011006492

    Coldwell Banker Realty - Gundaker

    Source: MARIS,MLS#: 25079176MLS LogoOriginating MLS: St. Louis Association of REALTORS

    Facts & features

    Interior

    Bedrooms & bathrooms
    • Bedrooms: 2
    • Bathrooms: 2
    • Full bathrooms: 2
    • Main level bathrooms: 1
    • Main level bedrooms: 2
    Bedroom
    • Features: Floor Covering: Laminate
    • Level: Main
    Bedroom 2
    • Features: Floor Covering: Laminate
    • Level: Main
    Bathroom
    • Features: Floor Covering: Ceramic Tile
    • Level: Main
    Bathroom 2
    • Level: Basement
    Basement
    • Level: Basement
    Heating
    • Forced Air, Natural Gas
    Cooling
    • Ceiling Fan(s), Central Air
    Appliances
    • Included: Stainless Steel Appliance(s)
    • Laundry: In Basement
    Features
    • Flooring: Laminate
    • Has basement: Yes
    • Number of fireplaces: 1
    • Fireplace features: Great Room
    Interior area
    • Total structure area: 1,812
    • Total interior livable area: 1,812 sqft
    • Finished area above ground: 912
    • Finished area below ground: 900

    Property

    Parking
    • Parking features: Asphalt, Driveway, No Garage, Oversized, Tandem
    • Has uncovered spaces: Yes
    Features
    • Levels: One
    • Exterior features: Lighting
    • Fencing: Back Yard,Chain Link
    • Has view: Yes
    • View description: City, Trees/Woods
    Lot
    • Size: 7,801 sqft
    • Dimensions: 52 x 150
    • Features: Back Yard, Cleared, Front Yard, Near Public Transit, Private, Rectangular Lot, Some Trees
    Details
    • Parcel number: 24N520022
    • Special conditions: Standard

    Construction

    Type & style
    • Home type: SingleFamily
    • Architectural style: Bungalow,Traditional
    • Property subtype: Single Family Residence
    Materials
    • Vinyl Siding
    • Roof: Architectural Shingle
    Condition
    • Year built: 1947

    Utilities & green energy

    • Electric: Single Phase, 220 Volts
    • Sewer: Public Sewer
    • Water: Public
    • Utilities for property: Cable Connected, Electricity Connected, Natural Gas Connected, Sewer Connected

    Community & neighborhood

    Location
    • Region: Saint Louis
    • Subdivision: Resub Pt Lt 31 Rose Hill

    Other

    Other facts
    • Listing terms: Cash,Conventional,FHA,Private,VA Loan

    Price history

    DateEventPrice
    1/8/2026Sold--
    Source: MARIS #25079176 Report a problem
    12/8/2025Pending sale$300,000$166/sqft
    Source: MARIS #25079176 Report a problem
    12/1/2025Listed for sale$300,000+50.8%$166/sqft
    Source: MARIS #25079176 Report a problem
    8/16/2021Sold--
    Source: MARIS #21038671 Report a problem
    8/3/2021Pending sale$199,000$110/sqft
    Source: MARIS #21038671 Report a problem
    6/11/2021Listed for sale$199,000$110/sqft
    Source: MARIS #21038671 Report a problem

    Public tax history

    YearProperty taxesTax assessment
    2025$2,794 +12.7%$49,230 +25%
    2024$2,480 +1.6%$39,390
    2023$2,441 +5.5%$39,390 +13.1%
    2022$2,315 +1.3%$34,830
    2021$2,285 +0.7%$34,830 +4.7%
    2020$2,270 +10.6%$33,270
    2019$2,053 $33,270 +25.8%
    2018$2,053 $26,450
    2017$2,053 +0.1%$26,450 +0.5%
    2016$2,050 +1.3%$26,320
    2015$2,024 $26,320 +14%
    2014$2,024 +11.9%$23,080
    2013$1,809 $23,080 +6.9%
    2012-- $21,600
    2011-- $21,600 -22.7%
    2010$2,052 +4.4%$27,960
    2009$1,965 +1.4%$27,960 -0.1%
    2008$1,938 +53.1%$27,980
    2007$1,265 $27,980 +50.4%
    2006$1,265 +4.5%$18,600
    2005$1,211 $18,600 -0.5%
    2003-- $18,690 +18.5%
    2002$1,114 +20.2%$15,770
    2001$927 $15,770

    Find assessor info on the county website

    Neighborhood: 63122

    Nearby schools

    GreatSchools rating
    Schools provided by the listing agent
    • Elementary: W. W. Keysor Elem.
    • Middle: Nipher Middle
    • High: Kirkwood Sr. High

    Source: MARIS. This data may not be complete. We recommend contacting the local school district to confirm school assignments for this home.

    Get a cash offer in 3 minutes
    Find out how much your home could sell for in as little as 3 minutes with a no-obligation cash offer.
    Estimated market value
    $317,200
    Get a cash offer in 3 minutes
    Find out how much your home could sell for in as little as 3 minutes with a no-obligation cash offer.
    Estimated market value
    $317,200