Skip main navigation
Off market
  • $540,100

    524 Country Club Dr, Lansdale, PA 19446

    3beds
    2,533sqft
    Townhouse
    Built in 1991
    6,098 Square Feet Lot
    $540,100 Zestimate®
    $213/sqft
    $3,168 Estimated rent

    Home value

    $540,100

    $513,000 - $567,000

    $3,168/mo

    Zestimate® history
    Loading
    Loading...

    Owner options

    List your home for rent

    $3,168/mo

    Rent Zestimate®

    Find your next renter with Zillow Rental Manager. Plus, with online applications, you can quickly screen prospective tenants – for free.

    Learn more

    $3,168/mo

    Rent Zestimate®

    Refinance and save

    $3,715/mo

    Est. payment

    Refinancing to a lower rate could help reduce your monthly payments and save thousands over the life of the loan.

    See today's rates

    $3,715/mo

    Est. payment

    Explore your selling options

    Work with a Zillow partner agent

    Leverage their expertise and Zillow's premium Showcase listings to get your home seen by more buyers.

    Get started

    List with your own agent

    Get your home in front of millions of buyers by listing it on Zillow.

    Learn how to do it

    Sell it yourself

    Take full control of how buyers see your home on Zillow by listing For Sale by Owner (FSBO).

    List your home

    What's special

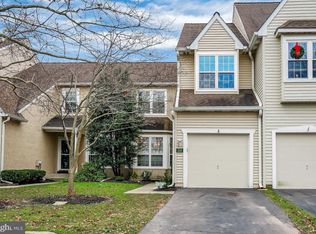
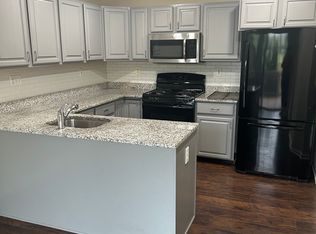
    Beautiful end unit backing up to the third fairway in Pine Crest Country Club. The entry Foyer features beautiful American Cherry Hardwood Floors that continue through the Dining Room and Family Room. Next to the foyer you will find a lovely formal dining room on one side and a spacious sunken Living Room with vaulted ceiling on the other. Follow the flow to the inviting Family Room complete with ceiling fan, lovely gas fireplace and sliding glass doors to the expanded deck & paver patio with golf course views. Beautiful updated Kitchen includes Italian ceramic tile floors, stainless steel appliances, gorgeous ceramic tile countertop/backsplash and eating area with windows to golf course views. The second floor features a Main Bedroom Suite with double door entry, two walk in closets, ceiling fan and an incredible totally gutted and remodeled Main Bath with large soaking tub, shower, ceramic tile floor and surrounds and a beautiful double bowl vanity. Spare bedrooms feature large closets. A large ceramic tile Hall Bath, a convenient Laundry and pull down stairs to attic storage complete the second level. Incredible Finished Basement with tile floor, pantry and storage space. Many new/newer features include Roof, High Efficiency HVAC system, Energy Efficient Windows, Steel Garage Door, and repaved Driveway. Stucco has been inspected and issues were addressed. Stucco report and repair order/receipt available upon request. 1 Year AHS home warranty (valued at $420) included with acceptable offers. 09/18/15

    This property is off market, which means it's not currently listed for sale or rent on Zillow. This may be different from what's available on other websites or public sources.
    Facts & features

    Interior

    Bedrooms & bathrooms
    • Bedrooms: 3
    • Bathrooms: 3
    • Full bathrooms: 2
    • 1/2 bathrooms: 1
    Heating
    • Other
    Cooling
    • Central
    Features
    • Basement: Finished
    • Has fireplace: Yes
    Interior area
    • Total interior livable area: 2,533 sqft

    Property

    Parking
    • Total spaces: 1
    • Parking features: Garage - Attached
    Features
    • Exterior features: Stucco
    Lot
    • Size: 6,098 Square Feet
    Details
    • Parcel number: 460000549269

    Construction

    Type & style
    • Home type: Townhouse
    Condition
    • Year built: 1991

    Community & HOA

    HOA
    • Has HOA: Yes
    • HOA fee: $193 monthly
    Location
    • Region: Lansdale

    Financial & listing details

    • Price per square foot: $213/sqft
    • Tax assessed value: $170,840
    • Annual tax amount: $6,677

    Price history

    DateEventPrice
    12/3/2015Sold$295,000-6.3%$116/sqft
    Source: Public Record Report a problem
    9/2/2015Listed for sale$315,000-3.1%$124/sqft
    Source: RE/MAX LEGACY #6636050 Report a problem
    8/1/2015Listing removed$325,000$128/sqft
    Source: RE/MAX LEGACY #6586157 Report a problem
    6/4/2015Listed for sale$325,000+85.7%$128/sqft
    Source: RE/MAX LEGACY #6586157 Report a problem
    3/18/1996Sold$175,000$69/sqft
    Source: Public Record Report a problem

    Public tax history

    YearProperty taxesTax assessment
    2025$6,677 +6.3%$170,840
    2024$6,279 $170,840
    2023$6,279 +7%$170,840
    2022$5,867 +6.4%$170,840
    2021$5,516 +2.7%$170,840
    2020$5,371 +1.9%$170,840
    2019$5,271 +2.8%$170,840
    2018$5,128 +3%$170,840
    2017$4,978 +2%$170,840
    2016$4,882 +2.7%$170,840
    2015$4,753 +8.3%$170,840 +6.5%
    2014$4,389 +1.4%$160,480
    2013$4,328 +1.4%$160,480
    2012$4,269 +1.8%$160,480
    2011$4,195 +2.4%$160,480
    2010$4,096 +3.3%$160,480
    2009$3,967 +3.6%$160,480
    2008$3,828 +2.1%--
    2007$3,749 +2.9%--
    2006$3,642 +2.5%--
    2005$3,553 +3.6%--
    2004$3,430 0%--
    2003$3,431 -0.4%--
    2002$3,444 +9.1%--
    2000$3,158 +1.9%--
    1999$3,099 --
    Find assessor info on the county website

    Neighborhood: 19446

    Nearby schools

    GreatSchools rating
    Schools provided by the listing agent
    • District: N Penn

    Source: The MLS. This data may not be complete. We recommend contacting the local school district to confirm school assignments for this home.

    Get a cash offer in 3 minutes
    Find out how much your home could sell for in as little as 3 minutes with a no-obligation cash offer.
    Estimated market value
    $540,100
    Get a cash offer in 3 minutes
    Find out how much your home could sell for in as little as 3 minutes with a no-obligation cash offer.
    Estimated market value
    $540,100