Skip main navigation
Sold for $240,000
  • $240,000

    524 Country Gardens Dr, Fountain Inn, SC 29644

    3beds
    1,337sqft
    Single Family Residence, Residential
    Built in 1995
    0.3 Acres Lot
    $243,100 Zestimate®
    $180/sqft
    $1,686 Estimated rent

    Home value

    $243,100

    Estimated sales range

    Not available

    $1,686/mo

    Zestimate® history
    Loading
    Loading...

    Owner options

    List your home for rent

    $1,686/mo

    Rent Zestimate®

    Find your next renter with Zillow Rental Manager. Plus, with online applications, you can quickly screen prospective tenants – for free.

    Learn more

    $1,686/mo

    Rent Zestimate®

    Refinance and save

    $1,455/mo

    Est. payment

    Refinancing to a lower rate could help reduce your monthly payments and save thousands over the life of the loan.

    See today's rates

    $1,455/mo

    Est. payment

    Explore your selling options

    Work with a Zillow partner agent

    Leverage their expertise and Zillow's premium Showcase listings to get your home seen by more buyers.

    Get started

    List with your own agent

    Get your home in front of millions of buyers by listing it on Zillow.

    Learn how to do it

    Sell it yourself

    Take full control of how buyers see your home on Zillow by listing For Sale by Owner (FSBO).

    List your home

    What's special

    Fenced yardEn-suite bathroomWell-appointed kitchenSpacious layoutSleek stainless steel appliancesSerene master suite
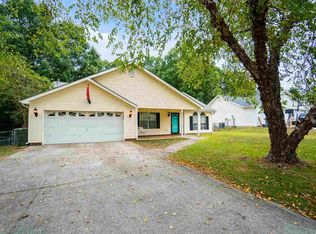
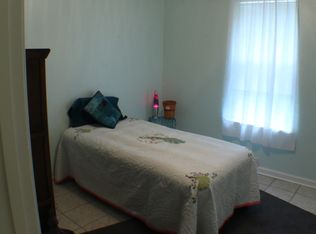
    **Charming Family Home in a Desirable Neighborhood** Welcome to your dream family home, where comfort meets style in this delightful three-bedroom, two-bathroom residence. Nestled in a friendly and sought-after neighborhood, this traditional gem is perfect for creating lasting memories with loved ones. As you step inside, you'll be greeted by an inviting atmosphere enhanced by luxurious vinyl tile flooring that flows seamlessly throughout the main living areas. The spacious layout offers ample room for relaxation and entertainment, making it ideal for both cozy family nights and lively gatherings with friends. The heart of the home is undoubtedly the well-appointed kitchen, featuring sleek stainless steel appliances—including a refrigerator and microwave—perfectly designed to inspire your culinary adventures. Whether you're whipping up a quick breakfast or hosting a dinner party, this kitchen will surely impress. Retreat to the serene master suite, complete with an en-suite bathroom that provides a private space for unwinding after a long day. Two additional bedrooms offer versatility—ideal for children’s rooms, guest accommodations, or even a home office! Step outside into your fenced yard—a safe haven for kids to play freely or pets to roam. This outdoor space is perfect for summer barbecues or simply enjoying peaceful evenings under the stars. This charming property not only boasts modern amenities but also embodies the warmth of traditional living in a vibrant community. With nearby parks, schools, and shopping options just minutes away, convenience is at your doorstep. For those who enjoy hands-on projects or need extra storage space, the included workshop offers endless possibilities. Whether it's crafting, woodworking, or simply organizing tools and equipment, this versatile area will meet all your needs. Located in the charming town of Fountain Inn, you'll enjoy easy access to local parks, shops, and community events that make this area so special. With its welcoming vibe and excellent schools nearby, this home is ideal for families looking to settle down in a vibrant community. Embrace the lifestyle you've always wanted—your new beginning awaits!

    Zillow last checked:

    Listing updated:

    Listed by:

    Natalie Goglia 864-517-8730,

    Optimal Realty and Property Management, LLC

    Bought with:

    Austin Ulich

    Plenteous Real Estate, LLC

    Source: Greater Greenville AOR,MLS#: 1560844MLS Logo

    Facts & features

    Interior

    Bedrooms & bathrooms
    • Bedrooms: 3
    • Bathrooms: 2
    • Full bathrooms: 2
    • Main level bathrooms: 2
    • Main level bedrooms: 3
    Primary bedroom
    • Area: 168
    • Dimensions: 12 x 14
    Bedroom 2
    • Area: 100
    • Dimensions: 10 x 10
    Bedroom 3
    • Area: 100
    • Dimensions: 10 x 10
    Primary bathroom
    • Features: Full Bath, Tub/Shower
    • Level: Main
    Family room
    • Area: 210
    • Dimensions: 14 x 15
    Kitchen
    • Area: 156
    • Dimensions: 12 x 13
    Living room
    • Area: 140
    • Dimensions: 14 x 10
    Heating
    • Natural Gas
    Cooling
    • Central Air
    Appliances
    • Included: Free-Standing Gas Range, Electric Water Heater
    • Laundry: Laundry Closet, Electric Dryer Hookup
    Features
    • Ceiling Fan(s), Vaulted Ceiling(s), Ceiling Smooth, Open Floorplan, Walk-In Closet(s), Laminate Counters
    • Flooring: Ceramic Tile, Luxury Vinyl
    • Basement: None
    • Attic: Pull Down Stairs
    • Has fireplace: No
    • Fireplace features: None
    Interior area
    • Total structure area: 1,279
    • Total interior livable area: 1,337 sqft

    Property

    Parking
    • Total spaces: 2
    • Parking features: Attached, Workshop in Garage, Yard Door, Paved
    • Attached garage spaces: 2
    • Has uncovered spaces: Yes
    Features
    • Levels: One
    • Stories: 1
    • Patio & porch: Deck, Patio, Front Porch
    Lot
    • Size: 0.30 Acres
    • Dimensions: .3
    • Features: Sloped, 1/2 Acre or Less
    Details
    • Parcel number: 0556.0301005.00

    Construction

    Type & style
    • Home type: SingleFamily
    • Architectural style: Ranch
    • Property subtype: Single Family Residence, Residential
    Materials
    • Vinyl Siding
    • Foundation: Slab
    • Roof: Architectural
    Condition
    • Year built: 1995

    Utilities & green energy

    • Sewer: Public Sewer
    • Water: Public

    Community & neighborhood

    Community
    • Community features: None
    Location
    • Region: Fountain Inn
    • Subdivision: Country Gardens

    Price history

    DateEventPrice
    9/30/2025Sold$240,000-2.8%$180/sqft
    Source: Greater Greenville AOR #1560844 Report a problem
    8/15/2025Contingent$246,900$185/sqft
    Source: Greater Greenville AOR #1560844 Report a problem
    7/11/2025Price change$246,900-3.1%$185/sqft
    Source: Greater Greenville AOR #1560844 Report a problem
    6/19/2025Listed for sale$254,900+59.4%$191/sqft
    Source: Greater Greenville AOR #1560844 Report a problem
    2/24/2021Listing removed--
    Source: Owner Report a problem
    9/21/2020Listing removed$1,400$1/sqft
    Source: Owner Report a problem
    9/8/2020Listed for rent$1,400$1/sqft
    Source: Owner Report a problem
    1/18/2020Listing removed$1,400$1/sqft
    Source: Owner Report a problem
    1/16/2020Listed for rent$1,400$1/sqft
    Source: Owner Report a problem
    12/20/2019Sold$159,900$120/sqft
    Source: WUMLS #20223065 Report a problem
    11/17/2019Pending sale$159,900$120/sqft
    Source: EXP Realty LLC #1406031 Report a problem
    11/14/2019Listed for sale$159,900+71.9%$120/sqft
    Source: EXP Realty LLC #1406031 Report a problem
    4/2/2003Sold$93,000$70/sqft
    Source: Public Record Report a problem

    Public tax history

    YearProperty taxesTax assessment
    2024$3,277 -0.2%$148,460
    2023$3,285 +4.5%$148,460
    2022$3,143 +1.7%$148,460
    2021$3,092 -5.9%$148,460
    2020$3,286 +246.1%$148,460 +54.5%
    2019$949 +0.2%$96,120
    2018$948 $96,120 +2403.1%
    2017$948 +15.9%$3,840 -96%
    2016$818 +4.2%$96,120
    2015$785 $96,120 -2%
    2014$785 +0.2%$98,130
    2013$784 +3.5%$98,130
    2012$757 +4.7%--
    2011$723 +0.7%--
    2010$718 --
    2009-- --
    2008-- --
    2007-- --
    2006-- --
    2005-- --
    2004-- --
    2003-- --
    2002-- --
    2001-- --
    2000-- --

    Find assessor info on the county website

    Neighborhood: 29644

    Nearby schools

    GreatSchools rating
    Schools provided by the listing agent
    • Elementary: Bryson
    • Middle: Bryson
    • High: Hillcrest

    Source: Greater Greenville AOR. This data may not be complete. We recommend contacting the local school district to confirm school assignments for this home.

    Get a cash offer in 3 minutes
    Find out how much your home could sell for in as little as 3 minutes with a no-obligation cash offer.
    Estimated market value
    $243,100
    Get a cash offer in 3 minutes
    Find out how much your home could sell for in as little as 3 minutes with a no-obligation cash offer.
    Estimated market value
    $243,100