Skip main navigation
Closed
  • $259,700

    524 County Route 30, Salem, NY 12865

    2beds
    1,217sqft
    Single Family Residence, Residential
    Built in 1900
    37.9 Acres Lot
    $275,900 Zestimate®
    $213/sqft
    $1,781 Estimated rent

    Home value

    $275,900

    $160,000 - $475,000

    $1,781/mo

    Zestimate® history
    Loading
    Loading...

    Owner options

    List your home for rent

    $1,781/mo

    Rent Zestimate®

    Find your next renter with Zillow Rental Manager. Plus, with online applications, you can quickly screen prospective tenants – for free.

    Learn more

    $1,781/mo

    Rent Zestimate®

    Refinance and save

    $1,820/mo

    Est. payment

    Refinancing to a lower rate could help reduce your monthly payments and save thousands over the life of the loan.

    See today's rates

    $1,820/mo

    Est. payment

    Explore your selling options

    Work with a Zillow partner agent

    Leverage their expertise and Zillow's premium Showcase listings to get your home seen by more buyers.

    Get started

    List with your own agent

    Get your home in front of millions of buyers by listing it on Zillow.

    Learn how to do it

    Sell it yourself

    Take full control of how buyers see your home on Zillow by listing For Sale by Owner (FSBO).

    List your home

    What's special

    Perennial gardensWooded hillside with trailsLovely wood floorsSmall meadowOriginal doors and hardwareFenced backyard
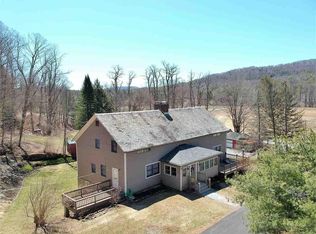
    Discover the potential of this 2 bedroom farmhouse, well maintained and brimming with character. Although needing updates, it features charming details such as lovely wood floors, built-ins, and original doors and hardware. The home benefits from updates, including a modern oil hot air furnace, a newer electric hot water heater, an updated septic system, new 200 amp electrical service, and vinyl siding. Nestled in the Black Creek Valley, the property offers views of rolling farm fields and distant mountains. The expansive 37.9 acres encompass a small meadow, a wooded hillside with trails, and a fenced backyard. Surrounding the house are perennial gardens that, with TLC, can be restored to their former glory. A detached 2 car garage with storage above & garden shed complete the package!

    Zillow last checked:

    Listing updated:

    Listed by:

    Kristen M Preble 518-796-3156,

    Preble Realty LLC,

    Christine Preble 518-854-7888,

    Preble Realty LLC

    Bought with:

    Kristen M Preble, 10491201084

    Preble Realty LLC

    Christine Preble, 10491200879

    Preble Realty LLC

    Source: Global MLS,MLS#: 202428614MLS Logo

    Facts & features

    Interior

    Bedrooms & bathrooms
    • Bedrooms: 2
    • Bathrooms: 1
    • Full bathrooms: 1
    Bedroom
    • Level: First
    Bedroom
    • Level: First
    Full bathroom
    • Level: First
    Den
    • Level: First
    Entry
    • Level: First
    Kitchen
    • Level: First
    Living room
    • Level: First
    Office
    • Level: First
    Heating
    • Forced Air, Oil
    Cooling
    • None
    Appliances
    • Included: Electric Water Heater, Range, Refrigerator
    • Laundry: Main Level
    Features
    • Ceiling Fan(s), Built-in Features, Eat-in Kitchen
    • Flooring: Wood, Hardwood, Linoleum
    • Basement: Bilco Doors,Exterior Entry,Full,Unfinished
    • Has fireplace: Yes
    • Fireplace features: Living Room
    Interior area
    • Total structure area: 1,217
    • Total interior livable area: 1,217 sqft
    • Finished area above ground: 1,217
    • Finished area below ground: 0

    Property

    Parking
    • Total spaces: 4
    • Parking features: Detached, Driveway
    • Garage spaces: 2
    • Has uncovered spaces: Yes
    Features
    • Entry location: First
    • Patio & porch: Deck
    • Exterior features: Garden
    • Fencing: Back Yard,Chain Link
    • Has view: Yes
    • View description: Mountain(s), Trees/Woods, Valley, Garden
    Lot
    • Size: 37.90 Acres
    • Features: Meadow, Road Frontage, Sloped, Views, Wooded, Cleared, Garden
    Details
    • Additional structures: Shed(s), Garage(s), Barn(s)
    • Parcel number: 534800 200.129
    • Zoning description: None
    • Special conditions: Estate

    Construction

    Type & style
    • Home type: SingleFamily
    • Architectural style: Farmhouse,Ranch
    • Property subtype: Single Family Residence, Residential
    Materials
    • Vinyl Siding
    • Foundation: Block, Stone
    • Roof: Shingle,Slate,Asphalt
    Condition
    • New construction: No
    • Year built: 1900

    Utilities & green energy

    • Electric: Circuit Breakers
    • Sewer: Septic Tank
    • Utilities for property: Cable Available

    Community & neighborhood

    Location
    • Region: Salem

    Price history

    DateEventPrice
    10/29/2025Sold$259,700-0.3%$213/sqft
    Source: Public Record Report a problem
    12/23/2024Sold$260,400-3.5%$214/sqft
    Source: Global MLS #202428614 Report a problem
    11/6/2024Pending sale$269,900$222/sqft
    Source: Global MLS #202428614 Report a problem
    11/4/2024Listed for sale$269,900$222/sqft
    Source: Global MLS #202428614 Report a problem

    Public tax history

    YearProperty taxesTax assessment
    2025-- $220,000
    2024-- $220,000
    2023-- $220,000
    2022-- $220,000 +72.8%
    2021-- $127,300
    2020-- $127,300
    2019-- $127,300
    2018-- $127,300
    2017$5,125 $127,300
    2016-- $127,300

    Find assessor info on the county website

    Neighborhood: 12865

    Nearby schools

    GreatSchools rating
    Schools provided by the listing agent
    • Elementary: Salem
    • High: Salem

    Source: Global MLS. This data may not be complete. We recommend contacting the local school district to confirm school assignments for this home.