Welcome to this beautiful Mid-Century Modern home on a quiet tree-lined street in the heart of Temple Terrace, nestled back by the Hillsborough River. This newly remodeled, Mid-Century Modern, 4 bedroom, 2 bath home is ready for you with plenty of outdoor entertaining area and large fenced back yard. Immediately you will notice the large covered front area which is a great place to start and end your days. The front covered courtyard leads to the oversized laundry room with plenty of storage, as well as the private/detached 4th bedroom, office or bonus room. The open floor plan has kitchen, living room, dining room combo with plenty of natural lighting as well as recessed lighting throughout the home. The split bedroom plan has 2 bedrooms and full bath on one side, and primary bedroom with full private bath on the other. New roof and air conditioner in 2022. Mature oaks make this such a relaxing space and when you want to take a walk, there are wooded walking paths and a conservation area by the river - 1 block away. Your pets will love the large fenced in back yard, and so will your friends and family! The large covered carport is ideal for your boat or car with plenty of additional driveway parking. Close to so many popular businesses and landmarks. Moffit Cancer Center 5.5 miles, USF 4.1 miles, Downtown Tampa 10 miles, University of Tampa, New VA Hospital, Tampa General, Tampa Museum of the Arts, Ybor City, close to Downtown St Pete, Dali Museum and of course the amazing West Coast beaches! Several A-rated schools nearby including Riverhills Elementary, Terrace Community Middle School, King High School and many other great schools. The tree lined, quiet street is located close to the Hillsborough River and TT Community Garden. The waterfront park has a boat ramp, walking paths and a large playground overlooking the gorgeous river.
Sold for $353,000
$353,000
524 COURTNEY DRIVE, TEMPLE TERRACE, FL 33617
4beds
1,456sqft
Single Family Residence
Built in 1958
8,000 Square Feet Lot
$370,100 Zestimate®
$242/sqft
$2,378 Estimated rent
Home value
$370,100
$352,000 - $389,000
$2,378/mo
Zestimate® history
Owner options
List your home for rent
$2,378/mo
Rent Zestimate®
Find your next renter with Zillow Rental Manager. Plus, with online applications, you can quickly screen prospective tenants – for free.
$2,378/mo
Rent Zestimate®
Refinance and save
$2,455/mo
Est. payment
Refinancing to a lower rate could help reduce your monthly payments and save thousands over the life of the loan.
$2,455/mo
Est. payment
Explore your selling options
Work with a Zillow partner agent
Leverage their expertise and Zillow's premium Showcase listings to get your home seen by more buyers.
Get startedList with your own agent
Get your home in front of millions of buyers by listing it on Zillow.
Learn how to do itSell it yourself
Take full control of how buyers see your home on Zillow by listing For Sale by Owner (FSBO).
List your homeWhat's special
Mid-century modernLarge playgroundOpen floor planFull private bathBonus roomRecessed lightingNew va hospital
Zillow last checked:
Listing updated:
Listed by:
Beth Bufano 813-728-0004,
LPT REALTY, LLC 877-366-2213
Bought with:
Gordon Klaiber, 3472260
REDFIN CORPORATION
Source: Stellar MLS,MLS#: U8217119 Originating MLS: Orlando Regional
Originating MLS: Orlando Regional
Facts & features
Interior
Bedrooms & bathrooms
- Bedrooms: 4
- Bathrooms: 2
- Full bathrooms: 2
Rooms
- Room types: Family Room, Florida Room, Garage Apartment
Primary bedroom
- Features: En Suite Bathroom, Built-in Closet
- Level: First
Other
- Features: Built-in Closet
- Level: First
- Dimensions: 18x14
Bedroom 2
- Features: Built-in Closet
- Level: First
- Dimensions: 11x11
Bedroom 3
- Features: Built-in Closet
- Level: First
- Dimensions: 11x11
Balcony porch lanai
- Level: First
- Dimensions: 18x18
Kitchen
- Level: First
- Dimensions: 9x9
Living room
- Level: First
- Dimensions: 13x12
Heating
- Central
Cooling
- Central Air
Appliances
- Included: Oven, Dishwasher, Disposal, Dryer, Electric Water Heater, Microwave, Refrigerator, Washer
- Laundry: Laundry Room, Outside
Features
- Cathedral Ceiling(s), Ceiling Fan(s), High Ceilings, Kitchen/Family Room Combo, Living Room/Dining Room Combo, Open Floorplan, Primary Bedroom Main Floor, Split Bedroom, Stone Counters, Thermostat
- Flooring: Ceramic Tile
- Doors: Sliding Doors
- Windows: Aluminum Frames, Blinds
- Has fireplace: No
Interior area
- Total structure area: 2,342
- Total interior livable area: 1,456 sqft
Property
Parking
- Total spaces: 3
- Parking features: Carport
- Carport spaces: 3
Features
- Levels: One
- Stories: 1
- Patio & porch: Covered, Front Porch
- Exterior features: Storage
- Fencing: Fenced
Lot
- Size: 8,000 Square Feet
- Dimensions: 80 x 100
- Features: Private, Sidewalk
- Residential vegetation: Mature Landscaping
Details
- Additional structures: Guest House, Workshop
- Parcel number: T26281956A00001600012.0
- Zoning: R-10
- Special conditions: None
Construction
Type & style
- Home type: SingleFamily
- Architectural style: Mid-Century Modern
- Property subtype: Single Family Residence
- Attached to another structure: Yes
Materials
- Block
- Foundation: Slab
- Roof: Shingle
Condition
- Completed
- New construction: No
- Year built: 1958
Utilities & green energy
- Sewer: Public Sewer
- Water: None
- Utilities for property: Cable Available, Electricity Connected, Sewer Connected, Street Lights, Water Connected
Community & HOA
Community
- Features: Community Boat Ramp
- Pet fee: $0 monthly
- Subdivision: TEMPLE TERRACE RIVERSIDE SUBDI
HOA
- Has HOA: No
Location
- Region: Temple Terrace
Financial & listing details
- Price per square foot: $242/sqft
- Tax assessed value: $265,452
- Annual tax amount: $4,420
- Date on market: 10/12/2023
- Cumulative days on market: 88 days
- Listing terms: Conventional,FHA
- Ownership: Fee Simple
- Total actual rent: 0
- Electric utility on property: Yes
- Road surface type: Asphalt
Price history
| Date | Event | Price |
|---|---|---|
| 2/12/2024 | Sold | $353,000-4.6%$242/sqft |
Source:  Stellar MLS #U8217119 Report a problem Stellar MLS #U8217119 Report a problem | ||
| 1/9/2024 | Pending sale | $369,900$254/sqft |
Source: Stellar MLS #U8217119 Report a problem | ||
| 1/1/2024 | Price change | $369,9000%$254/sqft |
Source: Stellar MLS #U8217119 Report a problem | ||
| 12/11/2023 | Price change | $369,999-2.6%$254/sqft |
Source: Stellar MLS #U8217119 Report a problem | ||
| 11/17/2023 | Price change | $379,900-1.3%$261/sqft |
Source: Stellar MLS #U8217119 Report a problem | ||
| 10/12/2023 | Listing removed | -- |
Source: Zillow Rentals Report a problem | ||
| 10/12/2023 | Listed for sale | $385,000+20.9%$264/sqft |
Source: Stellar MLS #U8217119 Report a problem | ||
| 9/29/2023 | Price change | $2,575-1%$2/sqft |
Source: Zillow Rentals Report a problem | ||
| 9/22/2023 | Price change | $2,600-3.7%$2/sqft |
Source: Zillow Rentals Report a problem | ||
| 9/20/2023 | Price change | $2,700-3.6%$2/sqft |
Source: Zillow Rentals Report a problem | ||
| 9/10/2023 | Listed for rent | $2,800+7.7%$2/sqft |
Source: Zillow Rentals Report a problem | ||
| 9/8/2022 | Listing removed | -- |
Source: Zillow Rental Manager Report a problem | ||
| 8/17/2022 | Price change | $2,600-3.7%$2/sqft |
Source: Zillow Rental Manager Report a problem | ||
| 8/11/2022 | Listed for rent | $2,700+8%$2/sqft |
Source: Zillow Rental Manager Report a problem | ||
| 7/22/2022 | Sold | $318,500+1.1%$219/sqft |
Source: Public Record Report a problem | ||
| 5/17/2022 | Pending sale | $315,000$216/sqft |
Source: Stellar MLS #T3373040 Report a problem | ||
| 5/13/2022 | Listed for sale | $315,000+65.8%$216/sqft |
Source: Stellar MLS #T3373040 Report a problem | ||
| 3/29/2022 | Listing removed | -- |
Source: Zillow Rental Manager Report a problem | ||
| 3/14/2022 | Listed for rent | $2,500+25%$2/sqft |
Source: Zillow Rental Manager Report a problem | ||
| 3/8/2021 | Listing removed | -- |
Source: Zillow Rental Manager Report a problem | ||
| 2/19/2021 | Listed for rent | $2,000$1/sqft |
Source: Zillow Rental Manager Report a problem | ||
| 3/16/2019 | Sold | $190,000-4.5%$130/sqft |
Source: Public Record Report a problem | ||
| 9/22/2018 | Price change | $199,000-4.8%$137/sqft |
Source: HOMEPROP #T3119063 Report a problem | ||
| 8/13/2018 | Listed for sale | $209,000$144/sqft |
Source: HOMEPROP #T3119063 Report a problem | ||
| 8/13/2018 | Pending sale | $209,000$144/sqft |
Source: HOMEPROP #T3119063 Report a problem | ||
| 7/17/2018 | Listed for sale | $209,000+237.1%$144/sqft |
Source: HOMEPROP #T3119063 Report a problem | ||
| 10/4/2010 | Sold | $62,000+1.6%$43/sqft |
Source: Public Record Report a problem | ||
| 11/5/1993 | Sold | $61,000$42/sqft |
Source: Public Record Report a problem | ||
Public tax history
| Year | Property taxes | Tax assessment |
|---|---|---|
| 2025 | $5,185 +5.2% | $265,452 -1% |
| 2024 | $4,927 +10% | $268,167 +13% |
| 2023 | $4,480 +1.4% | $237,223 +2% |
| 2022 | $4,421 +91.7% | $232,635 +44.7% |
| 2021 | $2,306 +1.1% | $160,732 +1.4% |
| 2020 | $2,280 -26% | $158,513 +3.1% |
| 2019 | $3,081 | $153,682 +1.5% |
| 2018 | $3,081 +6.7% | $151,400 +17.6% |
| 2017 | $2,887 +9.1% | $128,712 +11.5% |
| 2016 | $2,646 +7.1% | $115,464 +10% |
| 2015 | $2,471 +19.7% | $104,967 +6.6% |
| 2014 | $2,065 | $98,500 +10% |
| 2013 | $2,065 +16.7% | $89,545 +9.7% |
| 2012 | $1,769 -13% | $81,601 -13.9% |
| 2011 | $2,033 +4.9% | $94,819 +3.3% |
| 2010 | $1,938 +122.8% | $91,826 +10.7% |
| 2009 | $870 +2.3% | $82,956 +0.1% |
| 2008 | $850 -22% | $82,873 +3% |
| 2007 | $1,090 -4.1% | $80,459 +2.5% |
| 2006 | $1,137 +12.7% | $78,497 +10.2% |
| 2005 | $1,009 | $71,218 +3% |
| 2004 | -- | $69,144 +1.9% |
| 2003 | -- | $67,855 +2.4% |
| 2002 | -- | $66,265 +1.6% |
| 2001 | -- | $65,221 -2.4% |
| 2000 | $890 | $66,850 |
Find assessor info on the county website
Neighborhood: 33617
Nearby homes
- $363,4004 bd3 ba2.2k sqft519 Broxburn Ave, Temple Terrace, FL 33617Off Market
- $439,7004 bd2 ba1.8k sqft800 Donald Pl, Temple Terrace, FL 33617Off Market
- $358,3003 bd2 ba1.8k sqft803 Donald Pl, Temple Terrace, FL 33617Off Market
- $374,9003 bd2 ba1.2k sqft517 Broxburn Ave, Temple Terrace, FL 33617Sold
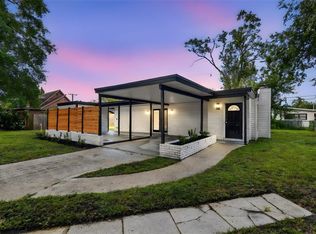
- $240,0003 bd2 ba1.2k sqft517 Broxburn Ave #33617, Tampa, FL 33617Sold
- $377,3003 bd2 ba1.8k sqft806 Donald Pl, Temple Terrace, FL 33617Off Market
- $348,4003 bd2 ba1.7k sqft602 Courtney Dr, Temple Terrace, FL 33617Off Market
- $400,0004 bd3 ba1.8k sqft520 Courtney Dr, Temple Terrace, FL 33617Sold
Nearby schools
GreatSchools rating
- 3/10Temple Terrace Elementary SchoolGrades: PK-5Distance: 1.4 mi
- 2/10Greco Middle SchoolGrades: 6-8Distance: 2.5 mi
- 3/10King High SchoolGrades: 9-12Distance: 0.9 mi
Schools provided by the listing agent
- Elementary: Temple Terrace-HB
- Middle: Greco-HB
- High: King-HB
Source: Stellar MLS. This data may not be complete. We recommend contacting the local school district to confirm school assignments for this home.
Get a cash offer in 3 minutes
Find out how much your home could sell for in as little as 3 minutes with a no-obligation cash offer.
Estimated market value
$370,100
Get a cash offer in 3 minutes
Find out how much your home could sell for in as little as 3 minutes with a no-obligation cash offer.
Estimated market value
$370,100
- Florida
- Hillsborough County
- Temple Terrace
- 33617
- 524 COURTNEY DRIVE
Nearby cities
Nearby zip codes
Other Temple Terrace Topics
