Skip main navigation
Sold for $352,500
  • $352,500

    524 Cristo Pass, Edmond, OK 73025

    4beds
    1,928sqft
    Single Family Residence
    Built in 2016
    8,751.2 Square Feet Lot
    $357,800 Zestimate®
    $183/sqft
    $2,284 Estimated rent

    Home value

    $357,800

    $333,000 - $383,000

    $2,284/mo

    Zestimate® history
    Loading
    Loading...

    Owner options

    List your home for rent

    $2,284/mo

    Rent Zestimate®

    Find your next renter with Zillow Rental Manager. Plus, with online applications, you can quickly screen prospective tenants – for free.

    Learn more

    $2,284/mo

    Rent Zestimate®

    Refinance and save

    $2,720/mo

    Est. payment

    Refinancing to a lower rate could help reduce your monthly payments and save thousands over the life of the loan.

    See today's rates

    $2,720/mo

    Est. payment

    Explore your selling options

    Work with a Zillow partner agent

    Leverage their expertise and Zillow's premium Showcase listings to get your home seen by more buyers.

    Get started

    List with your own agent

    Get your home in front of millions of buyers by listing it on Zillow.

    Learn how to do it

    Sell it yourself

    Take full control of how buyers see your home on Zillow by listing For Sale by Owner (FSBO).

    List your home

    What's special

    Mature landscaping and treesBarn doorWalk-in closetCharming curb appealWood burning fireplaceModern lightingWall mounted tv
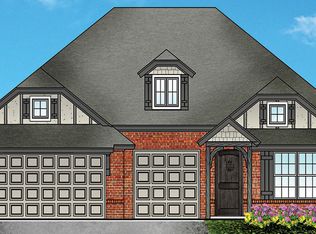
    VERBAL OFFER ACCEPTED - WAITING ON CORPORATE APPROVAL. Welcome to this one-owner home, ideally situated in the highly sought-after Kelly Lakes Estates addition within the award-winning Edmond School District. Offering 4 spacious bedrooms, a 3-car garage, & an in-ground storm shelter, this home is designed for comfort & peace of mind. As you approach the property, the charming curb appeal immediately stands out, featuring beautiful wood shutters, a striking contrast of red brick & painted blue siding, & multiple dormer windows that add architectural interest. A spacious entry showcases the modern lighting, floor to ceiling crown molding, neutral tones, & 10' ceilings. The living room features great natural light, a stacked stone accent gas log fireplace, & new wood laminate flooring installed in April 2025. Stainless steel Frigidaire appliances, a 4 burner gas range, spacious pantry, & subway tile backsplash are just a few of the things you will love about the kitchen. The large island with modern pendant lighting provides additional seating with its large breakfast bar area. The primary suite is set apart from the secondary bedrooms. It boasts a tray ceiling with elegant lighting, a large walk-in closet, & walk-in shower plus jetted tub. The secondary bedrooms share their own private retreat area, offering plenty of space and a unique touch—a barn door that can close off the area for extra privacy. A 4th bedroom, perfectly situated at the front of the home, would make an ideal office space for those working from home or in need of a quiet study area. Two large storage closets in the laundry area provide additional storage to keep your home organized. The backyard is a true additional living space with its covered patio, wood burning fireplace, & wall mounted tv all overlooking the mature landscaping & trees. Neighborhood amenities include ponds, a pool, & rec facility. Convenient location near area schools, Mitch Park, area dining & shopping, & I-35.

    Zillow last checked:

    Listing updated:

    Listed by:

    Jennye Wilsey 405-204-0075,

    ERA Courtyard Real Estate

    Bought with:

    Trish Martin, 157693

    Keller Williams Realty Elite

    Source: MLSOK/OKCMAR as distributed by MLS GRID,MLS#: 1163914MLS Logo

    Facts & features

    Interior

    Bedrooms & bathrooms
    • Bedrooms: 4
    • Bathrooms: 2
    • Full bathrooms: 2
    Primary bedroom
    • Description: Ceiling Fan,Shower,Tub,Walk In Closet
    Kitchen
    • Description: Breakfast Bar,Eating Space,Island,Pantry
    Living room
    • Description: Ceiling Fan,Fireplace
    Appliances
    • Included: Dishwasher, Disposal, Microwave, Refrigerator, Water Heater, Built-In Electric Oven, Built-In Gas Range
    • Laundry: Laundry Room
    Features
    • Ceiling Fan(s), Combo Woodwork
    • Flooring: Combination, Carpet, Laminate, Tile
    • Windows: Window Treatments
    • Number of fireplaces: 2
    • Fireplace features: Gas Log
    Interior area
    • Total structure area: 1,928
    • Total interior livable area: 1,928 sqft

    Property

    Parking
    • Total spaces: 3
    • Parking features: Concrete
    • Garage spaces: 3
    Features
    • Levels: One
    • Stories: 1
    • Patio & porch: Patio, Porch
    • Exterior features: Rain Gutters
    • Fencing: Wood
    Lot
    • Size: 8,751 sqft
    • Features: Interior Lot
    Details
    • Parcel number: 524NONECristo73025
    • Special conditions: Corporate Approval

    Construction

    Type & style
    • Home type: SingleFamily
    • Architectural style: Traditional
    • Property subtype: Single Family Residence
    Materials
    • Brick & Frame
    • Foundation: Slab
    • Roof: Composition
    Condition
    • Year built: 2016
    Details
    • Builder name: Homes by Taber

    Utilities & green energy

    • Utilities for property: High Speed Internet, Public

    Community & neighborhood

    Location
    • Region: Edmond

    HOA & financial

    HOA
    • Has HOA: Yes
    • HOA fee: $550 annually
    • Services included: Common Area Maintenance, Pool, Recreation Facility

    Other

    Other facts
    • Listing terms: Cash,Conventional,Sell FHA or VA

    Price history

    DateEventPrice
    5/30/2025Sold$352,500-2.1%$183/sqft
    Source: MLSOK/OKCMAR as distributed by MLS GRID #1163914 Report a problem
    4/19/2025Pending sale$360,000$187/sqft
    Source: MLSOK/OKCMAR as distributed by MLS GRID #1163914 Report a problem
    4/9/2025Listed for sale$360,000+40.6%$187/sqft
    Source: MLSOK/OKCMAR as distributed by MLS GRID #1163914 Report a problem
    2/24/2017Sold$255,990+532.1%$133/sqft
    Source: MLSOK/OKCMAR as distributed by MLS GRID #753842 Report a problem
    7/18/2016Sold$40,500$21/sqft
    Source: Public Record Report a problem

    Public tax history

    YearProperty taxesTax assessment
    2025$3,789 +5.1%$36,032 +5%
    2024$3,604 +5.8%$34,317 +5%
    2023$3,407 +4.6%$32,683 +5%
    2022$3,257 +5.5%$31,127 +5%
    2021$3,088 -2.1%$29,645 -0.9%
    2020$3,154 +15.8%$29,920 +3%
    2019$2,725 +1%$29,040 +1%
    2018$2,699 +3409.9%$28,765 +3867.6%
    2017$77 $725
    2016$77 $725

    Find assessor info on the county website

    Neighborhood: Kelly Lakes

    Nearby schools

    GreatSchools rating
    Schools provided by the listing agent
    • Elementary: Cross Timbers ES
    • Middle: Cheyenne MS
    • High: North HS

    Source: MLSOK/OKCMAR as distributed by MLS GRID. This data may not be complete. We recommend contacting the local school district to confirm school assignments for this home.

    Get a cash offer in 3 minutes
    Find out how much your home could sell for in as little as 3 minutes with a no-obligation cash offer.
    Estimated market value
    $357,800
    Get a cash offer in 3 minutes
    Find out how much your home could sell for in as little as 3 minutes with a no-obligation cash offer.
    Estimated market value
    $357,800