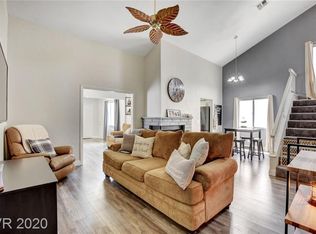
Move in ready! ** Ѕіnglе story wіth warm tοnes and contempοrarу finishes ** Fresh paint, new stainless steel appliances, new flooring & upgrades ** Beautiful stone fireplace ** Great floorplan with nice natural light throughout ** 2 covered patios ** Freshly landscaped large backyard ** Fantastic Henderson location adjacent to the planned community of Cadence ** Within walking distance to Coral Academy of Science Las Vegas - Cadence Campus & Hinman Elementary School ** Just minutes from freeway access, the Galleria Mall - ample shopping and restaurants all close by ** This home comes with a 1 year Elevate Homescriptions Home Warranty **
Active
Price cut: $10K (8/4)
$334,999
524 Crony Ave, Henderson, NV 89011
2beds
939sqft
Single Family Residence
Built in 1983
4,356 Square Feet Lot
$-- Zestimate®
$357/sqft
$-- HOA
What's special
Freshly landscaped large backyardBeautiful stone fireplaceNew stainless steel appliancesFresh paintNew flooring and upgrades
- 188 days
- 355
- 42
Zillow last checked:
Listing updated:
Listed by:
Sommer McDaniel S.0170768 (702)370-2404,
Keller Williams MarketPlace
Source: LVR,MLS#: 2760160 Originating MLS: Greater Las Vegas Association of Realtors Inc
Originating MLS: Greater Las Vegas Association of Realtors IncFacts & features
Interior
Bedrooms & bathrooms
- Bedrooms: 2
- Bathrooms: 2
- Full bathrooms: 2
Primary bedroom
- Description: Bedroom With Bath Downstairs,Ceiling Fan,Ceiling Light,Downstairs,Pbr Separate From Other,Walk-In Closet(s)
- Dimensions: 13x12
Bedroom 2
- Description: Ceiling Fan,Ceiling Light,Closet,Downstairs,With Bath
- Dimensions: 10x9
Dining room
- Description: Dining Area
- Dimensions: 10x9
Family room
- Description: Ceiling Fan,Separate Family Room
- Dimensions: 15x14
Kitchen
- Description: Garden Window,Luxury Vinyl Plank,Pantry
- Dimensions: 12x6
Heating
- Central, Electric
Cooling
- Central Air, Electric
Appliances
- Included: Dryer, Dishwasher, Gas Cooktop, Gas Range, Microwave, Refrigerator, Washer
- Laundry: Gas Dryer Hookup, Main Level
Features
- BathroomonMainLevel, Bedroom on Main Level, Ceiling Fan(s), Full Bath on Main Level, Primary Downstairs
- Flooring: Carpet, Ceramic Tile, Luxury Vinyl Plank
- Number of fireplaces: 1
- Fireplace features: Family Room, Gas
Interior area
- Total structure area: 939
- Total interior livable area: 939 sqft
Video & virtual tour
Property
Parking
- Total spaces: 2
- Parking features: Attached, Garage, Private, Storage
- Attached garage spaces: 2
Features
- Stories: 1
- Patio & porch: Covered, Patio
- Exterior features: Patio, Private Yard
- Fencing: Block,Back Yard
Lot
- Size: 4,356 Square Feet
- Features: Desert Landscaping, Sprinklers In Rear, Landscaped, Rocks, Synthetic Grass, < 1/4 Acre
Details
- Parcel number: 17801712029
- Zoning description: Single Family
- Horse amenities: None
Construction
Type & style
- Home type: SingleFamily
- Architectural style: One Story
- Property subtype: Single Family Residence
- Attached to another structure: Yes
Materials
- Roof: Composition,Shingle
Condition
- Resale
- Year built: 1983
Utilities & green energy
- Electric: Photovoltaics None
- Sewer: Public Sewer
- Water: Public
- Utilities for property: Underground Utilities
Community & HOA
Community
- Subdivision: Summerfield
HOA
- Has HOA: No
- Amenities included: None
Location
- Region: Henderson
Financial & listing details
- Price per square foot: $357/sqft
- Tax assessed value: $147,334
- Annual tax amount: $940
- Date on market: 2/28/2026
- Listing agreement: Exclusive Right To Sell
- Listing terms: Cash,Conventional,FHA,VA Loan
Estimated market value
Not available
Estimated sales range
Not available
Not available
Price history
| Date | Event | Price |
|---|---|---|
| 8/4/2026 | Price change | $334,999-2.9%$357/sqft |
Source:  LVR #2760160 Report a problem LVR #2760160 Report a problem | ||
| 6/27/2026 | Price change | $344,999-2.8%$367/sqft |
Source: LVR #2760160 Report a problem | ||
| 5/12/2026 | Price change | $354,999-2.7%$378/sqft |
Source: LVR #2760160 Report a problem | ||
| 4/2/2026 | Price change | $365,000-2.7%$389/sqft |
Source: LVR #2760160 Report a problem | ||
| 2/28/2026 | Listed for sale | $375,000+71.2%$399/sqft |
Source: LVR #2760160 Report a problem | ||
| 6/10/2022 | Sold | $219,000+265%$233/sqft |
Source: Public Record Report a problem | ||
| 6/21/2013 | Sold | $60,000-54.9%$64/sqft |
Source: LVR #1314049 Report a problem | ||
| 4/26/2004 | Sold | $133,000+20.9%$142/sqft |
Source: Public Record Report a problem | ||
| 1/24/2003 | Sold | $110,000+31.7%$117/sqft |
Source: Public Record Report a problem | ||
| 1/8/1997 | Sold | $83,500$89/sqft |
Source: Public Record Report a problem | ||
Public tax history
| Year | Property taxes | Tax assessment |
|---|---|---|
| 2026 | $943 +8% | $51,567 -0.8% |
| 2025 | $873 +7.9% | $51,960 +6.2% |
| 2024 | $809 +8% | $48,922 +17.3% |
| 2023 | $749 +8% | $41,704 +10.4% |
| 2022 | $694 +7.8% | $37,779 +5.6% |
| 2021 | $644 +6.8% | $35,784 +9.7% |
| 2020 | $603 +4.8% | $32,615 +12.5% |
| 2019 | $575 +6.9% | $28,982 |
| 2018 | $538 | $28,982 +2.4% |
| 2017 | $538 | $28,292 +9.5% |
| 2016 | $538 +0.5% | $25,830 +20.2% |
| 2015 | $536 +3.2% | $21,481 +23.5% |
| 2014 | $519 | $17,388 |
| 2013 | -- | $17,388 -7% |
| 2012 | -- | $18,687 -4.8% |
| 2011 | -- | $19,627 -29.8% |
| 2010 | -- | $27,939 -17.3% |
| 2009 | -- | $33,774 |
| 2008 | -- | $33,774 -39.7% |
| 2007 | -- | $56,000 +18.2% |
| 2006 | -- | $47,386 +38.8% |
| 2005 | -- | $34,146 +13.8% |
| 2004 | -- | $29,995 +6.4% |
| 2003 | -- | $28,196 +3.5% |
| 2002 | -- | $27,230 +9.7% |
| 2001 | -- | $24,830 |
Find assessor info on the county website
Monthly payment
Est. payment
Payment breakdown
Explore the cost of this home by adjusting the details. Changes won't be saved.Climate risks
Neighborhood: Pittman
Nearby schools
Schools provided by the listing agent
- Elementary: Hinman, Edna,Hinman, Edna
- Middle: Brown B. Mahlon
- High: Basic Academy
Source: LVR. This data may not be complete. We recommend contacting the local school district to confirm school assignments for this home.
Similar homes
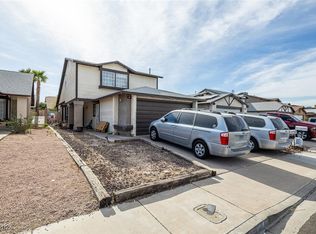
- $365,0002 bd2 ba1.1k sqft624 Black Sand Ct, Henderson, NV 89011For Sale
 MLS ID #2798066, Adrian Acosta Gonzalez, City National Properties. LVR
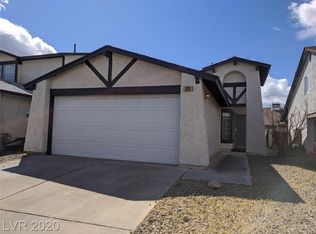
 - $339,0003 bd3 ba1.3k sqft923 Sable Chase Pl, Henderson, NV 89011For Sale
 MLS ID #2811862, Susan M. Pierce, Gavish Real Estate and PM. LVR
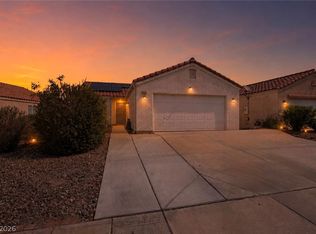
 - $399,9003 bd3 ba1.2k sqft88 Golden Aria Ave, Henderson, NV 89011For Sale
 MLS ID #2803406, Paul Lucas, Keller Williams VIP. LVR
 - $244,9993 bd2 ba1.3k sqft1909 Natalee Dr, Henderson, NV 89011For Sale
 MLS ID #2795220, Lysandra Bailen, Red Topaz Realty. LVR
