Welcome to this stunning pottery barn style ranch, a fully remodeled home located in the award-winning West Chester School district on a quiet cul de sac street. This 3-bedroom, 1.5-bathroom home welcomes you with a beautiful new front door that sets the stage for the exquisite interior. The 2021 remodel boasts new kitchen cabinets, hardwood flooring, quartz counters, under-mount sink, and stainless steel appliances, creating a modern and functional space for culinary enthusiasts. The family room has been enhanced with new laminate plank flooring. It features tall windows and a wood-burning fireplace, offering a cozy and inviting atmosphere. Every detail has been carefully considered, with all new lighting fixtures and ceiling fans throughout, as well as a fresh coat of paint that adds a touch of elegance to every room. The home also features a new (2021) water treatment system, including a water softener, acid neutralizer, and nitrate removal, providing high-quality water for daily use. Additionally, a new hot water heater installed in 2018 and a new roof was installed in 2019, offering peace of mind for years to come. The attic was extensively insulated in fall of 2023 to provide increased energy efficiency. Outside, the screened-in porch and expansive deck provide ample outdoor living space, perfect for relaxation and entertainment. The fully fenced level backyard offers privacy and security, creating the ideal setting for outdoor enjoyment. Discover the enchanting community pond just a stone's throw away, where residents come together to contribute to its upkeep through voluntary annual contributions. With low taxes and within a 5 minute proximity to the charming town of West Chester, this home presents an opportunity to experience the best of suburban living. Don't miss the chance to make this meticulously renovated property your own.
Sold for $530,000
$530,000
524 Darlington Dr, West Chester, PA 19382
3beds
1,594sqft
Single Family Residence
Built in 1955
0.47 Acres Lot
$605,300 Zestimate®
$332/sqft
$3,156 Estimated rent
Home value
$605,300
$575,000 - $636,000
$3,156/mo
Zestimate® history
Owner options
List your home for rent
$3,156/mo
Rent Zestimate®
Find your next renter with Zillow Rental Manager. Plus, with online applications, you can quickly screen prospective tenants – for free.
$3,156/mo
Rent Zestimate®
Refinance and save
$3,421/mo
Est. payment
Refinancing to a lower rate could help reduce your monthly payments and save thousands over the life of the loan.
$3,421/mo
Est. payment
Explore your selling options
Work with a Zillow partner agent
Leverage their expertise and Zillow's premium Showcase listings to get your home seen by more buyers.
Get startedList with your own agent
Get your home in front of millions of buyers by listing it on Zillow.
Learn how to do itSell it yourself
Take full control of how buyers see your home on Zillow by listing For Sale by Owner (FSBO).
List your homeWhat's special
Zillow last checked:
Listing updated:
Listed by:
Joelle Waterkotte 610-324-9148,
Compass RE,
Co-Listing Agent: Peter L Waterkotte 610-324-6098,
Compass
Bought with:
Tracy Gordon, RS311709
EXP Realty, LLC
Source: Bright MLS,MLS#: PACT2071194
Facts & features
Interior
Bedrooms & bathrooms
- Bedrooms: 3
- Bathrooms: 2
- Full bathrooms: 1
- 1/2 bathrooms: 1
- Main level bathrooms: 2
- Main level bedrooms: 3
Rooms
- Room types: Living Room, Dining Room, Primary Bedroom, Bedroom 2, Bedroom 3, Kitchen, Family Room, Bathroom 1, Half Bath
Basement
- Area: 0
Heating
- Forced Air, Natural Gas
Cooling
- Central Air, Electric
Appliances
- Included: Dishwasher, Oven/Range - Gas, Refrigerator, Water Treat System, Gas Water Heater
- Laundry: Hookup, In Basement
Features
- Built-in Features, Ceiling Fan(s), Chair Railings, Dining Area, Attic, Entry Level Bedroom, Family Room Off Kitchen, Formal/Separate Dining Room, Kitchen - Table Space, Pantry, Recessed Lighting, Bathroom - Tub Shower, Upgraded Countertops, Dry Wall
- Flooring: Hardwood, Ceramic Tile, Wood
- Doors: Storm Door(s)
- Windows: Casement, Double Hung, Sliding
- Basement: Full,Unfinished
- Number of fireplaces: 1
- Fireplace features: Wood Burning, Brick
Interior area
- Total structure area: 1,594
- Total interior livable area: 1,594 sqft
- Finished area above ground: 1,594
- Finished area below ground: 0
Property
Parking
- Total spaces: 5
- Parking features: Asphalt, Driveway
- Uncovered spaces: 5
Accessibility
- Accessibility features: None
Features
- Levels: One
- Stories: 1
- Patio & porch: Porch, Deck
- Exterior features: Chimney Cap(s)
- Pool features: None
- Fencing: Full
- Has view: Yes
- View description: Garden
Lot
- Size: 0.47 Acres
- Features: Front Yard, Level, Rear Yard, Suburban
Details
- Additional structures: Above Grade, Below Grade
- Parcel number: 5107 0108
- Zoning: R-10
- Special conditions: Standard
Construction
Type & style
- Home type: SingleFamily
- Architectural style: Ranch/Rambler
- Property subtype: Single Family Residence
Materials
- Vinyl Siding, Aluminum Siding
- Foundation: Block, Crawl Space
- Roof: Asphalt,Shingle
Condition
- Very Good
- New construction: No
- Year built: 1955
- Major remodel year: 2021
Utilities & green energy
- Electric: 200+ Amp Service
- Sewer: On Site Septic
- Water: Well, Conditioner
- Utilities for property: Natural Gas Available, Fiber Optic, Broadband
Community & HOA
Community
- Subdivision: Creekside
HOA
- Has HOA: No
Location
- Region: West Chester
- Municipality: EAST BRADFORD TWP
Financial & listing details
- Price per square foot: $332/sqft
- Tax assessed value: $126,010
- Annual tax amount: $3,492
- Date on market: 8/9/2024
- Listing agreement: Exclusive Right To Sell
- Listing terms: Cash,Conventional,FHA,VA Loan
- Inclusions: Refrigerator (kitchen) Basement Refrigerator, Curtain Rods & Blinds (in As Is Condition At No Stated Value)
- Exclusions: Washer & Dryer, Curtains, Bookshelf In Nursery, Basement Chest Frezer, Coffee Rack On Wall Next To Kitchen
- Ownership: Fee Simple
- Road surface type: Black Top
Price history
| Date | Event | Price |
|---|---|---|
| 8/22/2024 | Sold | $530,000+2.9%$332/sqft |
Source:  Bright MLS #PACT2071194 Report a problem Bright MLS #PACT2071194 Report a problem | ||
| 8/13/2024 | Pending sale | $515,000$323/sqft |
Source: Bright MLS #PACT2071194 Report a problem | ||
| 8/9/2024 | Listed for sale | $515,000+37.9%$323/sqft |
Source: Bright MLS #PACT2071194 Report a problem | ||
| 3/26/2021 | Sold | $373,500+3.8%$234/sqft |
Source: Public Record Report a problem | ||
| 2/22/2021 | Pending sale | $360,000$226/sqft |
Source: Bright MLS #PACT529566 Report a problem | ||
| 2/20/2021 | Listed for sale | $360,000+89.6%$226/sqft |
Source: Bright MLS #PACT529566 Report a problem | ||
| 12/18/2013 | Listing removed | $1,700$1/sqft |
Source: CENTURY 21 Alliance #6256888 Report a problem | ||
| 7/31/2013 | Listed for rent | $1,700$1/sqft |
Source: Century 21 Alliance- Manayunk #6256888 Report a problem | ||
| 6/20/2002 | Sold | $189,900$119/sqft |
Source: Public Record Report a problem | ||
Public tax history
| Year | Property taxes | Tax assessment |
|---|---|---|
| 2025 | $3,767 +2.1% | $126,010 |
| 2024 | $3,690 +1.9% | $126,010 |
| 2023 | $3,621 0% | $126,010 |
| 2022 | $3,621 +2.2% | $126,010 |
| 2021 | $3,542 +133.9% | $126,010 |
| 2020 | $1,515 -54.9% | $126,010 |
| 2019 | $3,357 +2.3% | $126,010 |
| 2018 | $3,283 +9899.8% | $126,010 |
| 2017 | $33 -98.8% | $126,010 |
| 2016 | $2,822 | $126,010 |
| 2015 | $2,822 | $126,010 |
| 2014 | $2,822 | $126,010 |
| 2013 | -- | $126,010 |
| 2012 | -- | $126,010 |
| 2011 | -- | $126,010 |
| 2010 | -- | $126,010 |
| 2009 | -- | $126,010 |
| 2008 | -- | $126,010 |
| 2007 | -- | $126,010 |
| 2006 | -- | $126,010 |
| 2005 | -- | $126,010 |
| 2004 | -- | $126,010 |
| 2003 | -- | $126,010 |
| 2000 | -- | $126,010 |
Find assessor info on the county website
Neighborhood: 19382
Nearby homes
- $462,2003 bd1 ba1.2k sqft520 Darlington Dr, West Chester, PA 19382Off Market
- $601,8003 bd2 ba1.8k sqft528 Darlington Dr, West Chester, PA 19382Off Market
- $545,5004 bd2 ba1.6k sqft512 Darlington Dr, West Chester, PA 19382Off Market
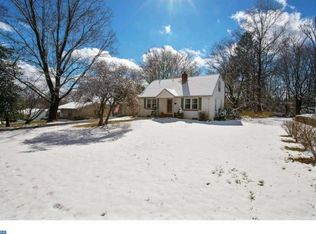
- $558,6004 bd2 ba1.7k sqft532 Darlington Dr, West Chester, PA 19382Off Market
- $60,030-- bd-- ba-- sqftDarlington Dr, West chester, PA 19382Off Market
- $63,690-- bd-- ba-- sqftDarlington Dr, West chester, PA 19382Off Market
- $516,1003 bd2 ba1.4k sqft504 Darlington Dr, West Chester, PA 19382Off Market
- $1,132,4004 bd2 ba3.2k sqft901 Lenape Rd, West Chester, PA 19382Off Market
Nearby schools
GreatSchools rating
- 7/10Hillsdale El SchoolGrades: K-5Distance: 1.2 mi
- 6/10E N Peirce Middle SchoolGrades: 6-8Distance: 4.2 mi
- 8/10West Chester Henderson High SchoolGrades: 9-12Distance: 2.3 mi
Schools provided by the listing agent
- Elementary: Hillsdale
- Middle: E N Peirce
- High: Henderson
- District: West Chester Area
Source: Bright MLS. This data may not be complete. We recommend contacting the local school district to confirm school assignments for this home.
Get a cash offer in 3 minutes
Find out how much your home could sell for in as little as 3 minutes with a no-obligation cash offer.
Estimated market value
$605,300
Get a cash offer in 3 minutes
Find out how much your home could sell for in as little as 3 minutes with a no-obligation cash offer.
Estimated market value
$605,300
- Pennsylvania
- Chester County
- West Chester
- 19382
- 524 Darlington Dr
Nearby cities
Nearby neighborhoods
Nearby zip codes
Other West Chester Topics
