Skip main navigation
Closed
  • $445,000

    524 Delacy Dr, Fairview, TN 37062

    3beds
    1,678sqft
    Single Family Residence, Residential
    Built in 2002
    1.36 Acres Lot
    $455,100 Zestimate®
    $265/sqft
    $2,080 Estimated rent

    Home value

    $455,100

    $355,000 - $583,000

    $2,080/mo

    Zestimate® history
    Loading
    Loading...

    Owner options

    List your home for rent

    $2,080/mo

    Rent Zestimate®

    Find your next renter with Zillow Rental Manager. Plus, with online applications, you can quickly screen prospective tenants – for free.

    Learn more

    $2,080/mo

    Rent Zestimate®

    Refinance and save

    $2,575/mo

    Est. payment

    Refinancing to a lower rate could help reduce your monthly payments and save thousands over the life of the loan.

    See today's rates

    $2,575/mo

    Est. payment

    Explore your selling options

    Work with a Zillow partner agent

    Leverage their expertise and Zillow's premium Showcase listings to get your home seen by more buyers.

    Get started

    List with your own agent

    Get your home in front of millions of buyers by listing it on Zillow.

    Learn how to do it

    Sell it yourself

    Take full control of how buyers see your home on Zillow by listing For Sale by Owner (FSBO).

    List your home

    What's special

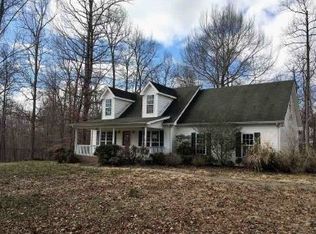
    Refreshed ranch style homeFenced backyardUpstairs bonus roomOpen floor planLoads of storageAmazing flat spacious lot
    Welcome to this refreshed ranch style home on an amazing flat spacious lot in an established neighborhood ~Open Floor Plan~New Paint & New Floors throughout~Built in entertainment center~Updated kitchen cabinetry with custom pantry~ Upstairs Bonus Room~ New Extended deck ready for grilling & entertaining~Loads of storage~12x12 Shed~Newly renovated walk in shower in primary bath~2 car garage with space for a 3rd car or motorcycle or large work space~Location..Location with close proximity to interstate~ Fenced backyard (5 board taller fence for large dogs)~Washer & Dryer do not convey

    Zillow last checked:

    Listing updated:

    Listing Provided by:

    Missy Davidson 615-400-7189,

    RE/MAX Homes And Estates

    Bought with:

    Shira Sturm, 353925

    Benchmark Realty, LLC

    Source: RealTracs MLS as distributed by MLS GRID,MLS#: 2702543MLS Logo

    Facts & features

    Interior

    Bedrooms & bathrooms
    • Bedrooms: 3
    • Bathrooms: 2
    • Full bathrooms: 2
    • Main level bedrooms: 3
    Bedroom 1
    • Features: Full Bath
    • Level: Full Bath
    • Area: 192 Square Feet
    • Dimensions: 16x12
    Bedroom 2
    • Area: 132 Square Feet
    • Dimensions: 12x11
    Bedroom 3
    • Area: 132 Square Feet
    • Dimensions: 12x11
    Bonus room
    • Features: Second Floor
    • Level: Second Floor
    • Area: 300 Square Feet
    • Dimensions: 20x15
    Dining room
    • Features: Combination
    • Level: Combination
    • Area: 165 Square Feet
    • Dimensions: 15x11
    Kitchen
    • Features: Eat-in Kitchen
    • Level: Eat-in Kitchen
    Living room
    • Area: 300 Square Feet
    • Dimensions: 20x15
    Heating
    • Central, Electric
    Cooling
    • Central Air, Electric
    Appliances
    • Included: Dishwasher, Refrigerator, Electric Oven, Electric Range
    • Laundry: Electric Dryer Hookup, Washer Hookup
    Features
    • Bookcases, Ceiling Fan(s), Extra Closets, Walk-In Closet(s)
    • Flooring: Carpet, Laminate, Tile
    • Basement: Crawl Space
    • Has fireplace: No
    Interior area
    • Total structure area: 1,678
    • Total interior livable area: 1,678 sqft
    • Finished area above ground: 1,678

    Property

    Parking
    • Total spaces: 8
    • Parking features: Garage Faces Front
    • Attached garage spaces: 3
    • Uncovered spaces: 5
    Features
    • Levels: Two
    • Stories: 2
    • Patio & porch: Deck, Covered, Porch
    • Fencing: Back Yard
    Lot
    • Size: 1.36 Acres
    Details
    • Parcel number: 132 09200 000
    • Special conditions: Standard
    • Other equipment: Satellite Dish

    Construction

    Type & style
    • Home type: SingleFamily
    • Property subtype: Single Family Residence, Residential
    Materials
    • Vinyl Siding
    • Roof: Asphalt
    Condition
    • New construction: No
    • Year built: 2002

    Utilities & green energy

    • Sewer: Septic Tank
    • Water: Public
    • Utilities for property: Electricity Available, Water Available

    Community & neighborhood

    Location
    • Region: Fairview
    • Subdivision: Delacy Pointe Phase Ii

    Price history

    DateEventPrice
    2/21/2025Sold$445,000-9.2%$265/sqft
    Source: RealTracs MLS as distributed by MLS GRID #2702543 Report a problem
    1/23/2025Pending sale$490,000$292/sqft
    Source: RealTracs MLS as distributed by MLS GRID #2702543 Report a problem
    1/9/2025Contingent$490,000$292/sqft
    Source: RealTracs MLS as distributed by MLS GRID #2702543 Report a problem
    12/6/2024Price change$490,000-2%$292/sqft
    Source: RealTracs MLS as distributed by MLS GRID #2702543 Report a problem
    9/27/2024Listed for sale$500,000+159.1%$298/sqft
    Source: RealTracs MLS as distributed by MLS GRID #2702543 Report a problem
    7/17/2015Sold$193,000+14.9%$115/sqft
    Source: RealTracs MLS as distributed by MLS GRID #1638780 Report a problem
    10/31/2006Sold$167,900+23.5%$100/sqft
    Source: Public Record Report a problem
    11/5/2002Sold$135,900+517.7%$81/sqft
    Source: Public Record Report a problem
    2/12/2002Sold$22,000$13/sqft
    Source: Public Record Report a problem

    Public tax history

    YearProperty taxesTax assessment
    2025$1,290 $76,325
    2024$1,290 +5.1%$76,325 +46.1%
    2023$1,228 $52,250
    2022$1,228 $52,250
    2021$1,228 $52,250
    2020$1,228 $52,250
    2019$1,228 +3.5%$52,250 +18.9%
    2018$1,187 0%$43,950
    2017$1,187 $43,950
    2016$1,187 +8.6%$43,950 +16.7%
    2015$1,093 $37,675
    2014$1,093 $37,675
    2013-- $37,675
    2012$1,160 $37,675 -7.4%
    2011$1,160 $40,701
    2010$1,160 $40,701
    2009$1,160 +7.1%$40,701
    2008$1,083 +1.1%$40,701
    2007$1,070 -18.1%$40,701
    2006$1,307 +16.4%$40,701 +16.4%
    2005$1,122 +12.2%$34,958
    2004$1,000 $34,958
    2002$1,000 $34,958 +565.9%
    2001-- $5,250 -76.3%
    2000-- $22,138

    Find assessor info on the county website

    Neighborhood: 37062

    Nearby schools

    GreatSchools rating
    Schools provided by the listing agent
    • Elementary: Stuart Burns Elementary
    • Middle: Burns Middle School
    • High: Dickson County High School

    Source: RealTracs MLS as distributed by MLS GRID. This data may not be complete. We recommend contacting the local school district to confirm school assignments for this home.

    Get a cash offer in 3 minutes
    Find out how much your home could sell for in as little as 3 minutes with a no-obligation cash offer.
    Estimated market value
    $455,100
    Get a cash offer in 3 minutes
    Find out how much your home could sell for in as little as 3 minutes with a no-obligation cash offer.
    Estimated market value
    $455,100