Back on the Market-buyer got cold feet, so here is a second chance at this beauty! Beautifully updated split-level on a spacious corner lot in a great Isanti neighborhood. This move-in ready home features a refreshed interior with all new carpet in the bedrooms and basement, vinyl plank flooring throughout the main level, updated paint, trim, ceiling fans, light fixtures and stylish board and batten accents. The upper level includes a large kitchen with tile flooring + spacious dining, and living space filled with natural light. Enjoy grilling on the deck conveniently located off of the dining room. Two bedrooms up, including primary bedroom with walk-thru full bathroom & new shelving in the walk-in closet. Lower level offers a spacious family room with a new fireplace, bedroom, full bath, and laundry. Entryway has been completely remodeled with new tile flooring, new railing, and motion activated stair lights. Other recent updates include a new A/C unit, water heater, and professionally serviced furnace. Enjoy nearby trails, a park, and easy access to Hwy 65 and downtown Isanti. Close to Blaine and other amenities. Don’t miss this clean, thoughtfully updated home!
Closed
$325,280
524 Dogwood St SW, Isanti, MN 55040
3beds
1,631sqft
Single Family
Built in 1998
0.35 Acres Lot
$336,800 Zestimate®
$199/sqft
$2,440 Estimated rent
Home value
$336,800
$286,000 - $397,000
$2,440/mo
Zestimate® history
Owner options
List your home for rent
$2,440/mo
Rent Zestimate®
Find your next renter with Zillow Rental Manager. Plus, with online applications, you can quickly screen prospective tenants – for free.
$2,440/mo
Rent Zestimate®
Refinance and save
$2,022/mo
Est. payment
Refinancing to a lower rate could help reduce your monthly payments and save thousands over the life of the loan.
$2,022/mo
Est. payment
Explore your selling options
Work with a Zillow partner agent
Leverage their expertise and Zillow's premium Showcase listings to get your home seen by more buyers.
Get startedList with your own agent
Get your home in front of millions of buyers by listing it on Zillow.
Learn how to do itSell it yourself
Take full control of how buyers see your home on Zillow by listing For Sale by Owner (FSBO).
List your homeWhat's special
New fireplaceVinyl plank flooringBoard and batten accentsSpacious family roomCeiling fansNatural lightNew carpet
Zillow last checked:
Listing updated:
Listed by:
Hames-McDonough Real Estate Group 651-428-9834,
Keller Williams Premier Realty,
Hames-McDonough Real Estate Group 651-307-9731
Bought with:
Wendy Woods
Counselor Realty, Inc.
Source: NorthstarMLS as distributed by MLS GRID,MLS#: 6699440
Facts & features
Interior
Bedrooms & bathrooms
- Bedrooms: 3
- Bathrooms: 2
- Full bathrooms: 1
- 3/4 bathrooms: 1
Bedroom
- Level: Upper
- Area: 154 Square Feet
- Dimensions: 14x11
Bedroom 2
- Level: Upper
- Area: 100 Square Feet
- Dimensions: 10x10
Bedroom 3
- Level: Lower
- Area: 168 Square Feet
- Dimensions: 12x14
Dining room
- Level: Upper
- Area: 100 Square Feet
- Dimensions: 10x10
Family room
- Level: Lower
- Area: 418 Square Feet
- Dimensions: 19x22
Kitchen
- Level: Upper
- Area: 168 Square Feet
- Dimensions: 14x12
Living room
- Level: Upper
- Area: 156 Square Feet
- Dimensions: 12x13
Heating
- Forced Air
Cooling
- Central Air
Appliances
- Included: Dishwasher, Dryer, Microwave, Range, Refrigerator, Stainless Steel Appliance(s), Washer, Water Softener Owned
- Laundry: In Basement, Laundry Room, Washer Hookup
Features
- Basement: Block,Daylight,Finished
- Number of fireplaces: 1
- Fireplace features: Electric
Interior area
- Total structure area: 1,924
- Total interior livable area: 1,631 sqft
- Finished area above ground: 962
- Finished area below ground: 669
Property
Parking
- Total spaces: 2
- Parking features: Attached
- Attached garage spaces: 2
- Details: Garage Dimensions (22x24)
Accessibility
- Accessibility features: None
Features
- Levels: Multi/Split
- Patio & porch: Deck
Lot
- Size: 0.35 Acres
- Dimensions: 105 x 143 x 104 x 143
- Features: Corner Lot
Details
- Foundation area: 962
- Parcel number: 160730130
- Zoning description: Residential-Single Family
Construction
Type & style
- Home type: SingleFamily
- Property subtype: Single Family
Condition
- New construction: No
- Year built: 1998
Utilities & green energy
- Electric: Circuit Breakers
- Gas: Natural Gas
- Sewer: City Sewer/Connected
- Water: City Water/Connected
Community & HOA
Community
- Subdivision: Rearr Isanti Hills Ph 4
HOA
- Has HOA: No
Location
- Region: Isanti
Financial & listing details
- Price per square foot: $199/sqft
- Tax assessed value: $308,100
- Annual tax amount: $3,626
- Date on market: 5/23/2025
- Cumulative days on market: 15 days
- Road surface type: Paved
Price history
| Date | Event | Price |
|---|---|---|
| 7/2/2025 | Sold | $325,280+1.7%$199/sqft |
Source:  NorthstarMLS as distributed by MLS GRID #6699440 Report a problem NorthstarMLS as distributed by MLS GRID #6699440 Report a problem | ||
| 6/12/2025 | Pending sale | $319,900$196/sqft |
Source: NorthstarMLS as distributed by MLS GRID #6699440 Report a problem | ||
| 6/2/2025 | Listed for sale | $319,900$196/sqft |
Source: NorthstarMLS as distributed by MLS GRID #6699440 Report a problem | ||
| 5/28/2025 | Pending sale | $319,900$196/sqft |
Source: NorthstarMLS as distributed by MLS GRID #6699440 Report a problem | ||
| 5/23/2025 | Listed for sale | $319,900+39.1%$196/sqft |
Source: NorthstarMLS as distributed by MLS GRID #6699440 Report a problem | ||
| 11/5/2020 | Sold | $230,000$141/sqft |
Source: Public Record Report a problem | ||
| 8/31/2020 | Sold | $230,000$141/sqft |
Source: NorthstarMLS as distributed by MLS GRID #5609499 Report a problem | ||
| 7/10/2020 | Pending sale | $230,000$141/sqft |
Source: Blue Line Real Estate Services #5609499 Report a problem | ||
| 6/17/2020 | Listed for sale | $230,000+8%$141/sqft |
Source: Blue Line Real Estate Services #5609499 Report a problem | ||
| 11/9/2018 | Listing removed | $213,000$131/sqft |
Source: TheMLSonline.com, Inc. #5007340 Report a problem | ||
| 10/15/2018 | Listed for sale | $213,000+33.2%$131/sqft |
Source: TheMLSonline.com, Inc. #5007340 Report a problem | ||
| 11/24/2015 | Listing removed | $159,900$98/sqft |
Source: Lakes Area Realty #4662273 Report a problem | ||
| 11/17/2015 | Listed for sale | $159,900+83.8%$98/sqft |
Source: Lakes Area Realty #4662273 Report a problem | ||
| 1/31/2011 | Sold | $87,000+2.5%$53/sqft |
Source: Public Record Report a problem | ||
| 12/8/2010 | Listed for sale | $84,900$52/sqft |
Source: RealEstateHomepages.com #3995179 Report a problem | ||
Public tax history
| Year | Property taxes | Tax assessment |
|---|---|---|
| 2025 | $3,986 +2.4% | $304,200 +6% |
| 2024 | $3,894 +0.2% | $287,100 |
| 2023 | $3,886 +11.2% | $287,100 +8.6% |
| 2022 | $3,494 +4.2% | $264,300 |
| 2021 | $3,354 | -- |
| 2020 | -- | -- |
| 2019 | $2,670 +9.8% | $180,300 +41.2% |
| 2018 | $2,432 -2.1% | $127,700 |
| 2016 | $2,484 +12.7% | -- |
| 2015 | $2,204 | -- |
| 2014 | $2,204 +19% | -- |
| 2013 | $1,852 | -- |
| 2012 | -- | -- |
| 2011 | -- | -- |
| 2009 | $1,686 -4.4% | $149,600 |
| 2008 | $1,764 | $149,600 |
Find assessor info on the county website
Neighborhood: 55040
Nearby homes
- $306,8003 bd2 ba1.5k sqft524 Dogwood St, Isanti, MN 55040Off Market
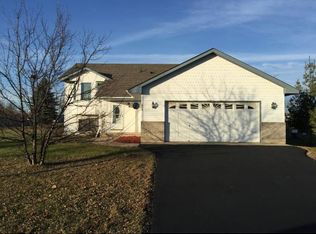
- $328,3004 bd2 ba2.2k sqft520 Dogwood St SW, Isanti, MN 55040Off Market
- $297,2004 bd2 ba1.2k sqft804 6th Ave SW, Isanti, MN 55040Off Market
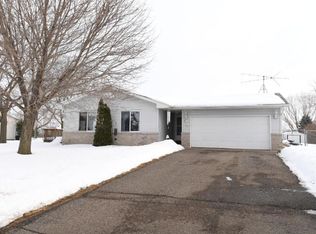
- $308,4003 bd1 ba943 sqft600 Dogwood St SW, Isanti, MN 55040Off Market
- $280,8002 bd1 ba1k sqft516 Dogwood St SW, Isanti, MN 55040Off Market
- $275,1003 bd1 ba1k sqft800 6th Ave SW, Isanti, MN 55040Off Market
- $305,0004 bd2 ba1.2k sqft523 Dogwood St SW, Isanti, MN 55040Off Market
- $320,0003 bd2 ba1.5k sqft601 Cedar St SW, Isanti, MN 55040Sold
Nearby schools
GreatSchools rating
- NAIsanti Primary SchoolGrades: PK-2Distance: 0.7 mi
- 5/10Isanti Middle SchoolGrades: 6-8Distance: 0.6 mi
- 6/10Cambridge-Isanti High SchoolGrades: 9-12Distance: 6.9 mi
Get a cash offer in 3 minutes
Find out how much your home could sell for in as little as 3 minutes with a no-obligation cash offer.
Estimated market value
$336,800
Get a cash offer in 3 minutes
Find out how much your home could sell for in as little as 3 minutes with a no-obligation cash offer.
Estimated market value
$336,800
- Minnesota
- Isanti County
- Isanti
- 55040
- 524 Dogwood St SW
Nearby cities
Nearby zip codes
Other Isanti Topics
