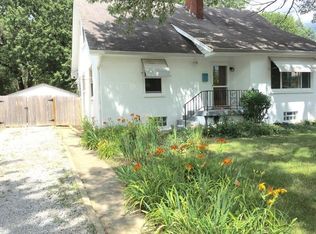
Spacious 3-bedroom, 2-bath, 2.5-story home in Plainfield offering character, comfort, and plenty of room both inside and out. This home features a functional layout with multiple levels of living space, a basement that provides additional storage or expansion possibilities and a detached garage for added convenience. Many recent updates including a newer boiler, water heater, water softener, new piping in entire house and many electrical updates that include garage wiring for level 2 EV charger! Step outside to enjoy the new concrete patio in the private yard that is perfect for entertaining, gardening or simply relaxing in your own outdoor retreat. Conveniently located near the 20 miles of Plainfield trails, the airport and downtown Indy, this property offers the perfect combination of space, privacy, and small-town charm. Don't miss the opportunity to call this home!
Pending
$315,000
524 Duffey St, Plainfield, IN 46168
3beds
2,650sqft
Residential, Single Family Residence
Built in 1950
0.3 Acres Lot
$-- Zestimate®
$119/sqft
$-- HOA
What's special
- 17 days
- 1,953
- 131
Likely to sell faster than
Zillow last checked:
Listing updated:
Listed by:
Mike Ellis 317-440-5604,
Ellis & Associates,
Jennifer Tallent,
Ellis & Associates
Source: MIBOR as distributed by MLS GRID,MLS#: 22119437
Facts & features
Interior
Bedrooms & bathrooms
- Bedrooms: 3
- Bathrooms: 2
- Full bathrooms: 2
- Main level bathrooms: 1
- Main level bedrooms: 1
Primary bedroom
- Level: Upper
- Area: 192 Square Feet
- Dimensions: 16x12
Bedroom 2
- Level: Main
- Area: 156 Square Feet
- Dimensions: 13x12
Bedroom 3
- Level: Upper
- Area: 260 Square Feet
- Dimensions: 20x13
Kitchen
- Features: Tile-Ceramic
- Level: Main
- Area: 160 Square Feet
- Dimensions: 20x8
Living room
- Level: Main
- Area: 273 Square Feet
- Dimensions: 21x13
Heating
- Hot Water, Electric, Natural Gas
Cooling
- Central Air
Appliances
- Included: Dishwasher, Gas Water Heater, Electric Oven, Refrigerator, Water Softener Owned
- Laundry: In Basement
Features
- Walk-In Closet(s), Hardwood Floors, High Speed Internet
- Flooring: Hardwood
- Basement: Full,Unfinished,Walk-Out Access,Daylight
- Number of fireplaces: 1
- Fireplace features: Living Room, Wood Burning
Interior area
- Total structure area: 2,650
- Total interior livable area: 2,650 sqft
- Finished area below ground: 0
Property
Parking
- Total spaces: 2
- Parking features: Detached
- Garage spaces: 2
Features
- Levels: One and One Half
- Stories: 1
- Patio & porch: Patio, Covered
- Exterior features: Playground
- Fencing: Fenced,Full
Lot
- Size: 0.3 Acres
- Features: Mature Trees
Details
- Parcel number: 321026330012000012
- Horse amenities: None
Construction
Type & style
- Home type: SingleFamily
- Architectural style: Traditional
- Property subtype: Residential, Single Family Residence
Materials
- Brick, Shingle Siding
- Foundation: Block
Condition
- New construction: No
- Year built: 1950
Utilities & green energy
- Water: Public
Community & HOA
Community
- Subdivision: Harry C French
HOA
- Has HOA: No
Location
- Region: Plainfield
Financial & listing details
- Price per square foot: $119/sqft
- Tax assessed value: $269,000
- Annual tax amount: $2,112
- Date on market: 8/19/2026
- Cumulative days on market: 17 days
Estimated market value
Not available
Estimated sales range
Not available
Not available
Price history
| Date | Event | Price |
|---|---|---|
| 8/24/2026 | Pending sale | $315,000$119/sqft |
Source: | ||
| 8/19/2026 | Listed for sale | $315,000+53.7%$119/sqft |
Source: | ||
| 8/23/2019 | Sold | $205,000$77/sqft |
Source: | ||
| 7/30/2019 | Pending sale | $205,000$77/sqft |
Source: MIBOR REALTOR Association #21658373 Report a problem | ||
| 7/29/2019 | Listed for sale | $205,000+71.5%$77/sqft |
Source: MIBOR REALTOR Association #21658373 Report a problem | ||
| 6/21/2012 | Sold | $119,500-0.4%$45/sqft |
Source: Agent Provided Report a problem | ||
| 5/2/2012 | Listed for sale | $120,000$45/sqft |
Source: RE/MAX Select, Emerson #21174186 Report a problem | ||
Public tax history
| Year | Property taxes | Tax assessment |
|---|---|---|
| 2025 | $2,585 +7.6% | $269,000 -2.8% |
| 2024 | $2,403 -3.5% | $276,700 +4.9% |
| 2023 | $2,491 +10.8% | $263,900 +4.7% |
| 2022 | $2,248 +10.7% | $252,000 +10.4% |
| 2021 | $2,032 +64.1% | $228,200 +8.4% |
| 2020 | $1,238 +0% | $210,600 +41.3% |
| 2019 | $1,238 +32.3% | $149,000 +5.3% |
| 2018 | $936 +5.9% | $141,500 +23.5% |
| 2017 | $883 +7% | $114,600 +3.3% |
| 2016 | $825 +1.4% | $110,900 +6.7% |
| 2014 | $814 -5.1% | $103,900 |
| 2013 | $858 +1.6% | $103,900 +0.4% |
| 2011 | $844 +18.8% | $103,500 |
| 2010 | $710 -5.9% | $103,500 |
| 2009 | $755 +46.2% | $103,500 +15.7% |
| 2007 | $516 -37.6% | $89,430 -3.1% |
| 2006 | $828 | $92,300 |
| 2005 | -- | $92,300 |
Find assessor info on the county website
Monthly payment
Est. payment
Payment breakdown
Explore the cost of this home by adjusting the details. Changes won't be saved.Climate risks
Neighborhood: 46168
Nearby schools
Schools provided by the listing agent
- Elementary: Van Buren Elementary School
- Middle: Plainfield Community Middle School
- High: Plainfield High School
Source: MIBOR as distributed by MLS GRID. This data may not be complete. We recommend contacting the local school district to confirm school assignments for this home.


