Welcome to 524 Dutch Hill! This amazing home is located in Waverly School district and is just block away. Updated home with 3 bedrooms, 3 baths, main floor laundry, over 1800 sqft... There is a finished lower level with a den/office, storage, full bathroom and tons of room to make it yours! Upstairs you will find the big bedroom that includes walk-in closet plus a ensuite bathroom and lots of privacy. On the main level you will find two bedrooms with plenty of natural light and a full bath with laundry in between. An awesome open floor plan connects the kitchen, living room, and eat in dining room. Kitchen also showcases stainless-steel appliances, double oven and new vinyl plank flooring. Kitchen is open to all areas of the main floor with a big breakfast bar...... tons of cabinets and counter top space and a cooks dream. There is so much natural light. In the lower level you'll find an additional living/game/playroom with full bath & plenty of storage space! Spectacular private backyard has a relaxing deck with an awning overlooking peaceful views of the in ground swimming pool!!!! There is a tiki bar area and a 2 story playhouse for the kiddos! There is also a fenced in garden area, perfect for a veggie patch.. Behind the backyard fence is just all open area. So much space for a growing family. All this & a great location makes this as must see! Room sizes are estimates.
Sold for $300,000
$300,000
524 Dutch Hill Dr, Lansing, MI 48917
3beds
2,512sqft
Single Family Residence
Built in 1983
9,583 Square Feet Lot
$309,900 Zestimate®
$119/sqft
$2,764 Estimated rent
Home value
$309,900
$220,000 - $437,000
$2,764/mo
Zestimate® history
Owner options
List your home for rent
$2,764/mo
Rent Zestimate®
Find your next renter with Zillow Rental Manager. Plus, with online applications, you can quickly screen prospective tenants – for free.
$2,764/mo
Rent Zestimate®
Refinance and save
$1,981/mo
Est. payment
Refinancing to a lower rate could help reduce your monthly payments and save thousands over the life of the loan.
$1,981/mo
Est. payment
Explore your selling options
Work with a Zillow partner agent
Leverage their expertise and Zillow's premium Showcase listings to get your home seen by more buyers.
Get startedList with your own agent
Get your home in front of millions of buyers by listing it on Zillow.
Learn how to do itSell it yourself
Take full control of how buyers see your home on Zillow by listing For Sale by Owner (FSBO).
List your homeWhat's special
Zillow last checked:
Listing updated:
Listed by:
Angela Averill 517-712-5949,
Century 21 Affiliated
Bought with:
Keller Williams Kalamzoo
Source: Greater Lansing AOR,MLS#: 288486
Facts & features
Interior
Bedrooms & bathrooms
- Bedrooms: 3
- Bathrooms: 3
- Full bathrooms: 3
Primary bedroom
- Level: Second
- Area: 168 Square Feet
- Dimensions: 14 x 12
Bedroom 2
- Level: First
- Area: 168 Square Feet
- Dimensions: 14 x 12
Bedroom 3
- Level: First
- Area: 120 Square Feet
- Dimensions: 12 x 10
Bedroom 4
- Level: Basement
- Area: 179.3 Square Feet
- Dimensions: 16.3 x 11
Dining room
- Description: COMBO
- Level: First
- Area: 100 Square Feet
- Dimensions: 10 x 10
Kitchen
- Level: First
- Area: 200 Square Feet
- Dimensions: 20 x 10
Living room
- Level: First
- Area: 216 Square Feet
- Dimensions: 18 x 12
Other
- Description: Rec Room
- Level: Basement
- Area: 427.34 Square Feet
- Dimensions: 23 x 18.58
Heating
- Forced Air, Natural Gas
Cooling
- Central Air
Appliances
- Included: Disposal, Electric Range, Microwave, Stainless Steel Appliance(s), Washer/Dryer, Washer, Refrigerator, Electric Oven, Dryer, Double Oven, Dishwasher
- Laundry: Main Level
Features
- Breakfast Bar, Built-in Features, Ceiling Fan(s), Double Closet, Eat-in Kitchen, Laminate Counters, Open Floorplan, Pantry, Primary Downstairs, Walk-In Closet(s)
- Flooring: Carpet, Laminate, Vinyl
- Basement: Block,Daylight,Finished,Full,Partially Finished
- Number of fireplaces: 1
- Fireplace features: Gas, Living Room
Interior area
- Total structure area: 2,924
- Total interior livable area: 2,512 sqft
- Finished area above ground: 1,852
- Finished area below ground: 660
Property
Parking
- Total spaces: 2.5
- Parking features: Attached, Driveway, Finished, Garage Faces Front, Kitchen Level, Overhead Storage, Storage
- Attached garage spaces: 2.5
- Has uncovered spaces: Yes
Features
- Levels: One and One Half
- Stories: 1.5
- Patio & porch: Awning(s), Covered, Deck, Patio, Rear Porch
- Exterior features: Awning(s), Garden, Lighting, Private Yard
- Pool features: Fenced, In Ground, Liner
- Fencing: Back Yard,Chain Link,Fenced,Wood
- Has view: Yes
- View description: Neighborhood, Pool, Trees/Woods
Lot
- Size: 9,583 Square Feet
- Dimensions: 72.44 x 132.54
- Features: Back Yard, Cul-De-Sac, Few Trees, Front Yard, Garden, Near Public Transit, Private
Details
- Additional structures: Other, See Remarks
- Foundation area: 1072
- Parcel number: 2304004720038000
- Zoning description: Zoning
- Other equipment: List Available
Construction
Type & style
- Home type: SingleFamily
- Architectural style: Ranch
- Property subtype: Single Family Residence
Materials
- Vinyl Siding, Wood Siding
- Foundation: Block
- Roof: Shingle
Condition
- Updated/Remodeled
- New construction: No
- Year built: 1983
Utilities & green energy
- Electric: 100 Amp Service
- Sewer: Public Sewer
- Water: Public
Community & HOA
Community
- Features: Curbs, Park, Pool, Street Lights
- Subdivision: Dutch Hill
Location
- Region: Lansing
Financial & listing details
- Price per square foot: $119/sqft
- Tax assessed value: $280,200
- Annual tax amount: $5,658
- Date on market: 5/31/2025
- Listing terms: VA Loan,Cash,Conventional,FHA,MSHDA
- Road surface type: Concrete
Price history
| Date | Event | Price |
|---|---|---|
| 7/17/2025 | Sold | $300,000+4.2%$119/sqft |
Source:  Greater Lansing AOR #288486 Report a problem Greater Lansing AOR #288486 Report a problem | ||
| 6/12/2025 | Pending sale | $287,900$115/sqft |
Source: Greater Lansing AOR #288486 Report a problem | ||
| 6/6/2025 | Contingent | $287,900$115/sqft |
Source: Greater Lansing AOR #288486 Report a problem | ||
| 5/31/2025 | Listed for sale | $287,900+10.5%$115/sqft |
Source: Greater Lansing AOR #288486 Report a problem | ||
| 9/30/2022 | Sold | $260,500+10.4%$104/sqft |
Source: Greater Lansing AOR #268135 Report a problem | ||
| 9/1/2022 | Pending sale | $236,000$94/sqft |
Source: Greater Lansing AOR #268135 Report a problem | ||
| 8/29/2022 | Listed for sale | $236,000+124.8%$94/sqft |
Source: Greater Lansing AOR #268135 Report a problem | ||
| 2/25/2017 | Sold | $105,000+16.5%$42/sqft |
Source: Public Record Report a problem | ||
| 1/20/2017 | Pending sale | $90,100$36/sqft |
Source: Gateway To Homes at Keller Williams #212388 Report a problem | ||
| 1/14/2017 | Listed for sale | $90,100-27.7%$36/sqft |
Source: Gateway To Homes at Keller Williams #212388 Report a problem | ||
| 6/17/2016 | Sold | $124,600$50/sqft |
Source: Public Record Report a problem | ||
| 6/6/2016 | Price change | $124,600$50/sqft |
Source: Auction.com Report a problem | ||
| 5/12/2016 | Listed for sale | -- |
Source: Auction.com Report a problem | ||
Public tax history
| Year | Property taxes | Tax assessment |
|---|---|---|
| 2025 | $5,657 | $140,100 +6.6% |
| 2024 | -- | $131,400 +35.9% |
| 2021 | $3,844 +0.6% | $96,700 +5.5% |
| 2020 | $3,820 | $91,700 +9.7% |
| 2019 | $3,820 +1.8% | $83,586 +3.3% |
| 2018 | $3,753 +2.8% | $80,900 -4.8% |
| 2017 | $3,651 | $85,000 -1.3% |
| 2016 | -- | $86,100 +5.9% |
| 2015 | -- | $81,300 +4.6% |
| 2014 | -- | $77,724 +1.6% |
| 2013 | -- | $76,500 -6.3% |
| 2011 | -- | $81,600 -3% |
| 2010 | -- | $84,100 -6.5% |
| 2009 | -- | $89,900 -5.2% |
| 2008 | -- | $94,800 -2.5% |
| 2007 | -- | $97,200 +2.1% |
| 2006 | -- | $95,200 +2.9% |
| 2005 | -- | $92,500 +4.9% |
| 2004 | -- | $88,200 +11.4% |
| 2002 | -- | $79,200 +5.7% |
| 2001 | -- | $74,900 |
Find assessor info on the county website
Neighborhood: Waverly
Nearby homes
- $255,2003 bd1 ba1.7k sqft528 Dutch Hill Dr, Lansing, MI 48917Off Market
- $285,0003 bd3 ba2k sqft518 Dutch Hill Dr, Lansing, MI 48917Off Market
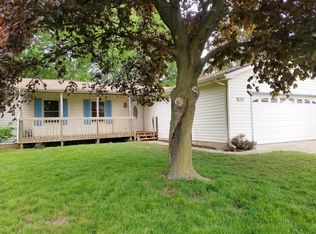
- $252,2002 bd2 ba1.5k sqft536 Dutch Hill Dr, Lansing, MI 48917Off Market
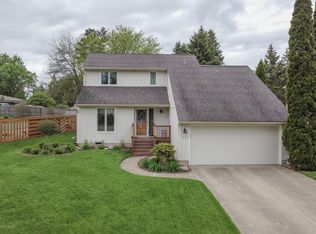
- $237,2003 bd2 ba1.3k sqft512 Dutch Hill Dr, Lansing, MI 48917Off Market
- $238,5003 bd1 ba1.4k sqft602 Dutch Hill Dr, Lansing, MI 48917Off Market
- $277,7003 bd2 ba1.9k sqft527 Dutch Hill Dr, Lansing, MI 48917Off Market
- $250,1003 bd1 ba1.3k sqft508 Dutch Hill Dr, Lansing, MI 48917Off Market
- $294,3003 bd1 ba1.4k sqft523 Jade Dr, Lansing, MI 48917Off Market
Nearby schools
GreatSchools rating
- 2/10Winans Elementary SchoolGrades: 1-4Distance: 0.5 mi
- 4/10Waverly Middle SchoolGrades: 7-8Distance: 0.2 mi
- 5/10Waverly Senior High SchoolGrades: 9-12Distance: 0.3 mi
Schools provided by the listing agent
- High: Waverly
Source: Greater Lansing AOR. This data may not be complete. We recommend contacting the local school district to confirm school assignments for this home.
Get a cash offer in 3 minutes
Find out how much your home could sell for in as little as 3 minutes with a no-obligation cash offer.
Estimated market value
$309,900
Get a cash offer in 3 minutes
Find out how much your home could sell for in as little as 3 minutes with a no-obligation cash offer.
Estimated market value
$309,900
- Michigan
- Eaton County
- Lansing
- 48917
- Waverly
- 524 Dutch Hill Dr
Nearby cities
Nearby neighborhoods
Nearby zip codes
Other Lansing Topics
