Set against the beautiful backdrop of North Ogden, this inviting home captures the charm of established living and the beauty of Utah's mountain scenery. Enjoy a south-facing setting overlooking Lakeview Heights, with beautiful views of Ben Lomond Peak. Inside, vaulted ceilings create an airy sense of space, complemented by the warmth and ambiance of a gas fireplace. Three bedrooms, three bathrooms, and two generous family rooms offer versatility for comfortable living and entertaining. Recent carpet and fresh paint in most rooms bring a renewed sense of warmth throughout. The kitchen is complemented by a walk-in pantry, providing the storage and convenience every home appreciates. A spacious lower-level living area offers room for recreation, hobbies, or a quiet retreat. Outside, the back deck invites you to slow down and take in the surroundings. The terraced backyard, framed by mature trees and established landscaping, offers character and a peaceful outdoor setting. Enjoy morning sunshine, beautiful sunsets, and the changing colors of the seasons. With hiking and biking trails just minutes away, outdoor adventure is always close to home. Here, mountain scenery, comfortable living, and the character of North Ogden come together. A home with room to gather, space to unwind, and views worth coming home to. Discover the opportunity to make this special North Ogden property your own.
For sale
$460,000
524 E 3500 N, North Ogden, UT 84414
3beds
2,297sqft
Single Family Residence
Built in 1979
0.33 Acres Lot
$453,900 Zestimate®
$200/sqft
$87/mo HOA
What's special
Two generous family roomsThree bathroomsThree bedrooms
- 2 days
- 161
- 8
Zillow last checked:
Listing updated:
Listed by:
Brent Uphoff 520-940-0583,
Homie
Source: UtahRealEstate.com,MLS#: 2196341
Facts & features
Interior
Bedrooms & bathrooms
- Bedrooms: 3
- Bathrooms: 3
- 3/4 bathrooms: 3
- Main level bedrooms: 2
Rooms
- Room types: Master Bathroom
Heating
- Forced Air, Central
Cooling
- Central Air
Appliances
- Included: Dryer, Refrigerator, Washer, Disposal, Free-Standing Range
Features
- Vaulted Ceiling(s), Granite Counters
- Flooring: Carpet, Hardwood, Linoleum
- Doors: Sliding Doors, Storm Door(s)
- Windows: Blinds, Double Pane Windows, Storm Window(s)
- Basement: Daylight,Partial
- Number of fireplaces: 1
Interior area
- Total structure area: 2,297
- Total interior livable area: 2,297 sqft
- Finished area above ground: 1,521
- Finished area below ground: 698
Property
Parking
- Total spaces: 6
- Parking features: Garage
- Garage spaces: 2
- Uncovered spaces: 4
Features
- Stories: 2
- Exterior features: Lighting
- Has view: Yes
- View description: Mountain(s)
Lot
- Size: 0.33 Acres
- Features: Curb & Gutter, Secluded, Sprinkler: Auto-Full, Gentle Sloping
- Topography: Terrain Grad Slope
- Residential vegetation: Landscaping: Full, Mature Trees, Terraced Yard
Details
- Parcel number: 160900001
- Zoning: R-1
- Zoning description: Single-Family
- Other equipment: Workbench
Construction
Type & style
- Home type: SingleFamily
- Architectural style: Rambler/Ranch
- Property subtype: Single Family Residence
Materials
- Brick, Frame
- Roof: Asphalt,Pitched
Condition
- Blt./Standing
- New construction: No
- Year built: 1979
Utilities & green energy
- Sewer: Public Sewer, Sewer: Public
- Water: Culinary
- Utilities for property: Natural Gas Connected, Electricity Connected, Sewer Connected, Water Connected
Community & HOA
Community
- Features: Sidewalks
- Subdivision: Lakeview Heights
HOA
- Has HOA: Yes
- Amenities included: Cable TV, Picnic Area, Playground, Tennis Court(s)
- Services included: Cable TV
- HOA fee: $260 quarterly
- HOA name: Kurt Warner
- HOA phone: 801-643-3674
Location
- Region: North Ogden
Financial & listing details
- Price per square foot: $200/sqft
- Tax assessed value: $483,972
- Annual tax amount: $3,662
- Date on market: 11/14/2026
- Listing terms: Cash,Conventional,FHA,VA Loan
- Inclusions: Dryer, Range, Refrigerator, Washer, Workbench, Video Camera(s)
- Acres allowed for irrigation: 0
- Electric utility on property: Yes
Estimated market value
$453,900
$431,000 - $477,000
$2,222/mo
Price history
| Date | Event | Price |
|---|---|---|
| 11/15/2026 | Listed for sale | $460,000$200/sqft |
Source:  UtahRealEstate.com #2196341 Report a problem | ||
Public tax history
| Year | Property taxes | Tax assessment |
|---|---|---|
| 2025 | $3,395 +1.1% | $266,184 -0.6% |
| 2024 | $3,357 +3.4% | $267,849 +1.5% |
| 2023 | $3,247 -0.6% | $264,000 -4% |
| 2022 | $3,266 +24.1% | $275,000 |
| 2021 | $2,632 +9.8% | -- |
| 2020 | $2,396 +6% | -- |
| 2019 | $2,262 +17.6% | -- |
| 2018 | $1,923 -13.1% | -- |
| 2017 | $2,213 +18.6% | $211,366 +91.1% |
| 2016 | $1,865 | $110,595 +0.7% |
| 2015 | $1,865 -2% | $109,811 +0% |
| 2014 | $1,904 | $109,810 +3.5% |
| 2013 | -- | $106,094 |
| 2012 | -- | $106,094 -2.2% |
| 2011 | -- | $108,511 -0.8% |
| 2010 | -- | $109,348 -5.9% |
| 2009 | -- | $116,262 +10.7% |
| 2008 | -- | $105,032 +7.3% |
| 2007 | -- | $97,876 +12.7% |
| 2006 | -- | $86,854 +5% |
| 2005 | -- | $82,718 |
| 2004 | -- | $82,718 |
| 2003 | -- | $82,718 +1.3% |
| 2002 | -- | $81,633 |
| 2001 | -- | $81,633 |
Find assessor info on the county website
Monthly payment
Est. payment
Payment breakdown
Explore the cost of this home by adjusting the details. Changes won't be saved.Climate risks
Neighborhood: 84414
Nearby schools
Schools provided by the listing agent
- Elementary: Majestic
- Middle: North Ogden
- High: Weber
- District: Weber
Source: UtahRealEstate.com. This data may not be complete. We recommend contacting the local school district to confirm school assignments for this home.
Similar homes
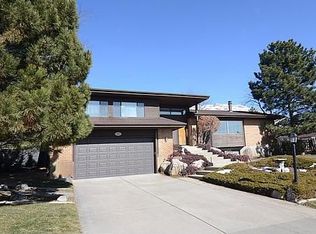
- $455,0004 bd2 ba1.8k sqft484 E 3000 N, North Ogden, UT 84414For Sale
 MLS ID #2195735, Jared English, Congress Realty Inc. UtahRealEstate.com
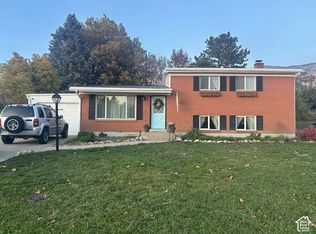
- $475,0004 bd3 ba1.8k sqft552 E 3300 N, North Ogden, UT 84414For Sale
 MLS ID #2189421, Tara S Sanchez, Real Broker, LLC. UtahRealEstate.com
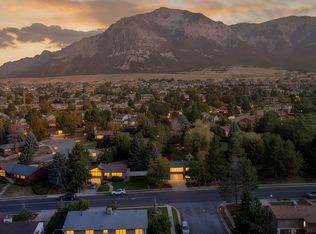
- $499,9005 bd3 ba2.2k sqft3221 N Mount Lomond Dr, North Ogden, UT 84414For Sale
 MLS ID #2193874, SharRee Shupe, REDFIN CORPORATION. UtahRealEstate.com
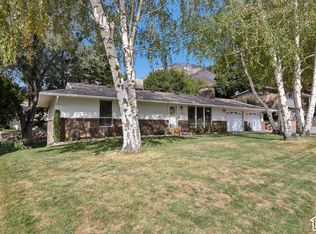
- $499,9004 bd3 ba2.7k sqft536 E 2200 N, North Ogden, UT 84414For Sale
 MLS ID #2195834, Joel R Smith, NEXT REALTY SERVICES LLC. UtahRealEstate.com
- $580,0005 bd4 ba2.8k sqft365 E 3350 N, North Ogden, UT 84414For SaleMLS ID #2195812, Brooke Skinner, KW Utah Realtors Keller Williams. UtahRealEstate.com
- $449,9994 bd2 ba1.7k sqft2870 N 900 E, North Ogden, UT 84414For SaleMLS ID #2184870, Emily Tolman, KW Unite Keller Williams LLC. UtahRealEstate.com
- $410,0004 bd3 ba1.8k sqft562 E 3050 N, North Ogden, UT 84414For SaleMLS ID #2185301, Kristin McInelly, Coldwell Banker Realty (Provo-Orem-Sundance). UtahRealEstate.com
- $499,9004 bd3 ba2.7k sqft546 E 2500 N, North Ogden, UT 84414For SaleMLS ID #2194418, Trudi Wangsgard, JWH Real Estate. UtahRealEstate.com
- $519,7974 bd4 ba2.5k sqft466 E 3460 N, North Ogden, UT 84414For SaleMLS ID #2133385, Tara Diaz, Transcend Real Estate. UtahRealEstate.com
- $499,0006 bd3 ba2.9k sqft1223 E 3200 N, North Ogden, UT 84414For SaleMLS ID #2187781, Keri Keele, Upside Real Estate. UtahRealEstate.com
- $469,0004 bd2 ba1.9k sqft774 W 3500 N, Pleasant View, UT 84414For SaleMLS ID #2183529, Robert Matasic, PPC Residential Division. UtahRealEstate.com
- $425,0004 bd2 ba2.1k sqft3257 N 400 W, Pleasant View, UT 84414For SaleMLS ID #2174667, Shannon Williams Olsen, My Utah Agents. UtahRealEstate.com
- $549,9005 bd3 ba2.9k sqft3082 N 425 E, North Ogden, UT 84414For SaleMLS ID #2192943, Stefanie Tugaw-Madsen, Coldwell Banker Tugaw Realtors. UtahRealEstate.com
- $465,0003 bd2 ba1.8k sqft2490 N Dorchester Ave, Harrisville, UT 84414For SaleMLS ID #2191190, Dustin Peterson, ERA Brokers Consolidated (Ogden). UtahRealEstate.com
- $435,0004 bd2 ba1.7k sqft464 E 1850 N, North Ogden, UT 84414For SaleMLS ID #2183965, Jackson Potter, Equity Real Estate (Select). UtahRealEstate.com
- $399,9003 bd3 ba2k sqft422 E 3350 N, North Ogden, UT 84414For SaleMLS ID #2182164, Jeremiah Brown, Jody Deamer & Company. UtahRealEstate.com
- $560,0003 bd3 ba2.6k sqft3200 N 325 W, Pleasant View, UT 84414For SaleMLS ID #2188790, Jackie Summers, Sumner Realtors, LLC. UtahRealEstate.com
- $575,0005 bd4 ba2.8k sqft3365 N 700 W, Pleasant View, UT 84414For SaleMLS ID #2195400, Leslie M Clifton, C23 Real Estate, LLC. UtahRealEstate.com
