Special 575-5.99% rate that won't last long Now Selling! Penn Hills offers the best value, new construction, single family home community situated in Berks County convenient to major commuting routes such the PA Turnpike and Route 422 with no HOA fees! Being only short distances away from entertainment and major employment hubs in Philadelphia, this ensures Penn Hills has something to offer for everyone! Live an active lifestyle spending the day at French Creek State Park, Schuylkill River Trail, or the Blue Marsh National Recreation Area. If shopping is more your style, you can browse over 50 specialty stores at the Berkshire Mall. Find yourself spending a day exploring the Crystal Cave or experience a night out at the Eagle Hotel. For our Golf enthusiasts, there are 10 courses within 20 minutes from home! The Lismore by D.R Horton is a stunning new construction, ranch home plan featuring 1,558 square feet of living space, 3 bedrooms, 2 bathrooms and a 2-car garage. The Lismore boasts first floor living with every amenity in easy reach! The foyer welcomes you in with one large bedrooms and full bathroom on one side. As you continue down the foyer, you’ll find another large room and laundry room set back and made private through a recessed opening on the other side. The kitchen has ample counter space and a large, modern island overlooking the dining area. Off the great room sits the owner’s suite, highlighting a spacious bathroom and huge walk-in closet that has a door connecting to the laundry room – simplifying an everyday chore!
Sold for $346,990
$346,990
524 E 4th St, Bernville, PA 19506
3beds
1,558sqft
Single Family Residence
Built in 2023
10,199 Square Feet Lot
$371,600 Zestimate®
$223/sqft
$2,443 Estimated rent
Home value
$371,600
$353,000 - $390,000
$2,443/mo
Zestimate® history
Owner options
List your home for rent
$2,443/mo
Rent Zestimate®
Find your next renter with Zillow Rental Manager. Plus, with online applications, you can quickly screen prospective tenants – for free.
$2,443/mo
Rent Zestimate®
Refinance and save
$2,292/mo
Est. payment
Refinancing to a lower rate could help reduce your monthly payments and save thousands over the life of the loan.
$2,292/mo
Est. payment
Explore your selling options
Work with a Zillow partner agent
Leverage their expertise and Zillow's premium Showcase listings to get your home seen by more buyers.
Get startedList with your own agent
Get your home in front of millions of buyers by listing it on Zillow.
Learn how to do itSell it yourself
Take full control of how buyers see your home on Zillow by listing For Sale by Owner (FSBO).
List your homeWhat's special
Modern islandSchuylkill river trailSpacious bathroomMajor commuting routesFrench creek state parkLarge bedroomsLarge room
Zillow last checked:
Listing updated:
Listed by:
Matt Summers 215-595-7687,
D.R. Horton Realty of Pennsylvania
Bought with:
NON MEMBER, 0225194075
Non Subscribing Office
Source: Bright MLS,MLS#: PABK2030466
Facts & features
Interior
Bedrooms & bathrooms
- Bedrooms: 3
- Bathrooms: 2
- Full bathrooms: 2
- Main level bathrooms: 2
- Main level bedrooms: 3
Heating
- Programmable Thermostat, Central, Propane
Cooling
- Central Air, Gas
Appliances
- Included: Microwave, Built-In Range, Dishwasher, Disposal, Dryer, Refrigerator, Washer, Water Heater, Electric Water Heater
Features
- Air Filter System, Breakfast Area, Ceiling Fan(s), Combination Dining/Living, Combination Kitchen/Dining, Dining Area, Family Room Off Kitchen, Open Floorplan, Kitchen Island, Eat-in Kitchen, Pantry, Recessed Lighting, Bathroom - Stall Shower, Bathroom - Tub Shower, Upgraded Countertops, Walk-In Closet(s), Dry Wall
- Flooring: Carpet
- Has basement: No
- Has fireplace: No
Interior area
- Total structure area: 1,558
- Total interior livable area: 1,558 sqft
- Finished area above ground: 1,558
Property
Parking
- Total spaces: 2
- Parking features: Built In, Garage Faces Front, Attached
- Attached garage spaces: 2
Accessibility
- Accessibility features: None
Features
- Levels: One
- Stories: 1
- Pool features: None
Lot
- Size: 10,199 Square Feet
Details
- Additional structures: Above Grade
- Parcel number: NO TAX RECORD
- Zoning: RES
- Special conditions: Standard
Construction
Type & style
- Home type: SingleFamily
- Architectural style: Contemporary,Traditional
- Property subtype: Single Family Residence
Materials
- Asphalt, Blown-In Insulation, Batts Insulation, Concrete, CPVC/PVC, Stick Built, Vinyl Siding
- Foundation: Passive Radon Mitigation, Concrete Perimeter, Slab
Condition
- Excellent
- New construction: Yes
- Year built: 2023
Utilities & green energy
- Sewer: Public Sewer
- Water: Public
- Utilities for property: Propane
Community & HOA
Community
- Subdivision: Penn Hills
HOA
- Has HOA: No
Location
- Region: Bernville
- Municipality: BERNVILLE BORO
Financial & listing details
- Price per square foot: $223/sqft
- Tax assessed value: $127,900
- Annual tax amount: $4,638
- Date on market: 5/25/2023
- Listing agreement: Exclusive Agency
- Listing terms: Cash,Conventional,FHA,VA Loan
- Ownership: Fee Simple
Price history
| Date | Event | Price |
|---|---|---|
| 7/28/2023 | Sold | $346,990-0.6%$223/sqft |
Source:  Bright MLS #PABK2030466 Report a problem Bright MLS #PABK2030466 Report a problem | ||
| 6/26/2023 | Pending sale | $349,140$224/sqft |
Source: Bright MLS #PABK2030466 Report a problem | ||
| 5/10/2023 | Listed for sale | $349,140$224/sqft |
Source:  DR Horton Report a problem DR Horton Report a problem | ||
Public tax history
| Year | Property taxes | Tax assessment |
|---|---|---|
| 2025 | $4,638 +1.7% | $127,900 |
| 2024 | $4,559 +1150.4% | $127,900 +1129.8% |
| 2023 | $365 -0.3% | $10,400 |
| 2022 | $366 -2.1% | $10,400 |
| 2021 | $373 -0.3% | $10,400 |
| 2020 | $374 -0.7% | $10,400 |
| 2019 | $377 | $10,400 |
| 2018 | $377 +0.5% | $10,400 |
| 2017 | $375 +339.6% | $10,400 |
| 2016 | $85 | $10,400 |
| 2015 | $85 | $10,400 |
Find assessor info on the county website
Neighborhood: 19506
Nearby homes
- $346,6403 bd2 ba1.5k sqft528 E 4th St, Bernville, PA 19506Sold
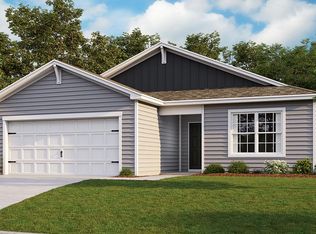
- $364,9003 bd1 ba1.5k sqft2 Skytop Ct, Bernville, PA 19506Sold
- $410,0004 bd3 ba2.3k sqft533 E 4th St, Bernville, PA 19506Sold

- $346,6403 bd1 ba1.5k sqft528 E 4th St, Bernville, PA 19506Sold
- $364,9003 bd2 ba1.5k sqft2 E Skytop Ct, Bernville, PA 19506Sold
- $359,9904 bd3 ba1.9k sqft539 E 4th St, Bernville, PA 19506Sold
- $345,7403 bd2 ba1.5k sqft6 Skytop Ct, Bernville, PA 19506Sold
- $449,1004 bd1 ba3.3k sqft532 E 4th St, Bernville, PA 19506Off Market
Nearby schools
GreatSchools rating
- 6/10Penn Bernville El SchoolGrades: K-6Distance: 0.9 mi
- 7/10TULPEHOCKEN AREA MSGrades: 7-8Distance: 4 mi
- 7/10Tulpehocken Junior-Senior High SchoolGrades: 9-12Distance: 4 mi
Schools provided by the listing agent
- Elementary: Penn Bernville
- High: Tulpehocken Jr - Sr.
- District: Tulpehocken Area
Source: Bright MLS. This data may not be complete. We recommend contacting the local school district to confirm school assignments for this home.
Get a cash offer in 3 minutes
Find out how much your home could sell for in as little as 3 minutes with a no-obligation cash offer.
Estimated market value
$371,600
Get a cash offer in 3 minutes
Find out how much your home could sell for in as little as 3 minutes with a no-obligation cash offer.
Estimated market value
$371,600
- Pennsylvania
- Berks County
- Bernville
- 19506
- 524 E 4th St
Nearby cities
Nearby zip codes
Other Bernville Topics
