Skip main navigation
Off market
  • $667,200

    524 E 72nd St APT 22G, New York, NY 10021

    0beds
    470sqft
    Condo
    Built in 1988
    -- sqft lot
    $667,200 Zestimate®
    $1,420/sqft
    $3,719 Estimated rent

    Home value

    $667,200

    $627,000 - $707,000

    $3,719/mo

    Zestimate® history
    Loading
    Loading...

    Owner options

    List your home for rent

    $3,719/mo

    Rent Zestimate®

    Find your next renter with Zillow Rental Manager. Plus, with online applications, you can quickly screen prospective tenants – for free.

    Learn more

    $3,719/mo

    Rent Zestimate®

    Refinance and save

    $4,851/mo

    Est. payment

    Refinancing to a lower rate could help reduce your monthly payments and save thousands over the life of the loan.

    See today's rates

    $4,851/mo

    Est. payment

    Explore your selling options

    Work with a Zillow partner agent

    Leverage their expertise and Zillow's premium Showcase listings to get your home seen by more buyers.

    Get started

    List with your own agent

    Get your home in front of millions of buyers by listing it on Zillow.

    Learn how to do it

    Sell it yourself

    Take full control of how buyers see your home on Zillow by listing For Sale by Owner (FSBO).

    List your home

    What's special

    Freight elevatorLive-in superSwimming poolFull-time door attendantGreat restaurantsHealth clubGrocery stores

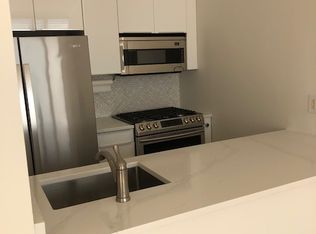
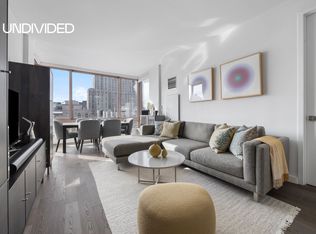
    Sacrifice nothing in this one-of-a-kind residence that even comes with a washer/dryer! Unit 22G is the only studio in the building with floor-to-ceiling windows and a private 100 sq ft terrace. High on the 22nd floor, you'll have unobstructed views of the Upper East Side and a look at the East River. A marble-tiled foyer welcomes you into this oversized apartment. Just beyond the entrance is the main area, which is full of sunlight and has been updated with brand-new hardwood floors. It's large enough to allow for a separation of space, affording you both a functional living room and a lovely bedroom. In addition, there are two closets for clothing and storage, one near the front door and another nestled between the bathroom and kitchen. The highlight of your new home is the private terrace spanning its entire length. This outdoor area will wow your guests and is perfect for enjoying your morning coffee or sipping an evening glass of wine. There is enough room for a small table and chairs and long enough to allow for various furniture layouts. The white-marble-tiled galley kitchen is outfitted with granite countertops, stainless steel appliances (a dishwasher, microwave, four-burner stove/oven, and refrigerator), and cabinets with unique frosted glass, which add a modern touch. The window near the stove offers the same stunning views as the living room. The bathroom has gorgeous floor-to-ceiling marble tiling with a unique vanity providing plenty of storage and counter space. The hidden shelves behind the mirrors will provide additional storage. Across from the shower/tub combo lies a tucked-away washer and dryer, located in the bathroom closet. Never deal with public laundry facilities again! The Belaire Condominium is a unique white-glove building located in the desirable Lenox Hill. This post-war building has many amenities, including a full-time door attendant, concierge, gym, swimming pool, health club, elevator, freight elevator, children's playroom, live-in super, valet parking, and a parking garage. Nearby to the Belaire are the John Finley Walkway, John Jay and St. Catherine's Parks, and a selection of great restaurants, coffee shops, and grocery stores. Three blocks away are the N, Q, and R subway lines along with a selection of bus lines (M31, M15, M72); only a little farther are the 4 & 6 trains at Hunter College. Only a 10% downpayment is required, which makes living in this luxurious building an achievable dream!

    This property is off market, which means it's not currently listed for sale or rent on Zillow. This may be different from what's available on other websites or public sources.

    Facts & features

    Interior

    Bedrooms & bathrooms
    • Bedrooms: 0
    • Bathrooms: 1
    • Full bathrooms: 1
    Cooling
    • Central
    Appliances
    • Included: Dishwasher, Dryer, Washer
    Interior area
    • Total interior livable area: 470 sqft

    Property

    Lot
    • Size: 0.59 Acres
    Details
    • Parcel number: 014831007

    Construction

    Type & style
    • Home type: Condo
    Condition
    • Year built: 1988

    Community & HOA

    Community
    • Features: Doorman
    HOA
    • Has HOA: Yes
    • HOA fee: $805 monthly
    Location
    • Region: New York

    Financial & listing details

    • Price per square foot: $1,420/sqft
    • Tax assessed value: $169,483
    • Annual tax amount: $9,073

    Price history

    DateEventPrice
    5/8/2023Sold$635,000-4.5%$1,351/sqft
    Source: Public Record Report a problem
    2/23/2023Pending sale$665,000$1,415/sqft
    Source: StreetEasy Report a problem
    1/25/2023Price change$665,000-2.9%$1,415/sqft
    Source: StreetEasy Report a problem
    10/20/2022Listed for sale$685,000+61.2%$1,457/sqft
    Source: StreetEasy Report a problem
    9/28/2006Sold$425,000$904/sqft
    Source: Public Record Report a problem
    12/12/2005Sold$425,000$904/sqft
    Source: Public Record Report a problem

    Public tax history

    YearProperty taxesTax assessment
    2025$9,073 -0.1%$76,267 +6.3%
    2024$9,083 +1%$71,736 +0.1%
    2023$8,990 $71,632 -3.3%
    2022-- $74,072 +7%
    2021-- $69,209 -9.7%
    2020-- $76,622 +2.3%
    2019$6,966 -14.3%$74,899 +7.8%
    2018$8,131 +2.6%$69,497 +3.1%
    2017$7,922 +2.3%$67,398 +2.7%
    2016$7,740 $65,595 +7.3%
    2015$7,740 +90.1%$61,137 +0.2%
    2014$4,071 $61,036 +4.2%
    2013-- $58,589 +4.3%
    2012-- $56,196 -1.6%
    2011-- $57,107 +24.9%
    2010-- $45,719 -3.8%
    2009-- $47,503
    Find assessor info on the county website

    Neighborhood: Upper East Side

    Nearby schools

    GreatSchools rating