"NEW PRICE"
Charming Brick 1.5 Story home built in 1945 located in the Heart of Washington, Mo. This home features Updated Kitchen, Baths, Lots of hardwood floors.
Main level features two bedrooms, a bright Living room, kitchen, Spacious Family rm and full Main level bath features bead board, new vanity, Linen closet, and tile floor. Upstairs you can escape to your private, primary bedroom complete with its own updated bath w/ newer shower and linen closet. Updated kitchen w/ tile back splash, gas range, shiplap wall, and All appliances will stay including the washer & Dryer, water softener and refrigerator in the basement. Enjoy the outdoors in the fully fenced backyard with low maintenance vinyl fencing, ideal for pets, family and entertaining. New Roof and gutters w/ gutter guards in 2022.
The large outbuilding (not a garage) has lots of storage and access to the lower level. Electric panel has been updated.
Seller has obtained a City of Washington Occupancy Permit
Solid brick construction and timeless Charm,
Seller has make considerable improvements and feels the property is listed at a reasonable price. Buyers may obtain any inspections they deem necessary and at their expense, but seller does not wish to invest any additional money toward repairs.
Priced under appraised value
Active
Listed by: RE/MAX Today • Liz E Stemmley • 314-541-7236
Price cut: $5K (9/28)
$234,500
524 E 7th St, Washington, MO 63090
3beds
1,311sqft
Single Family Residence
Built in 1945
7,100 Square Feet Lot
$-- Zestimate®
$179/sqft
$-- HOA
What's special
Solid brick constructionLots of hardwood floorsUpdated kitchenGas rangeShiplap wall
- 72 days
- 906
- 60
Zillow last checked:
Listing updated:
Listed by:
Liz E Stemmley 314-541-7236,
RE/MAX Today
Source: MARIS,MLS#: 26047500 Originating MLS: Franklin County Board of REALTORS
Originating MLS: Franklin County Board of REALTORSFacts & features
Interior
Bedrooms & bathrooms
- Bedrooms: 3
- Bathrooms: 2
- Full bathrooms: 2
- Main level bathrooms: 1
- Main level bedrooms: 2
Heating
- Electric, Forced Air
Cooling
- Ceiling Fan(s), Central Air, Window Unit(s)
Appliances
- Included: Dishwasher, Range Hood, Free-Standing Gas Range, Refrigerator, Free-Standing Refrigerator, Electric Water Heater, Water Softener
- Laundry: In Basement
Features
- Flooring: Hardwood, Luxury Vinyl, Simulated Wood
- Basement: Full,Unfinished,Walk-Up Access
- Number of fireplaces: 2
- Fireplace features: Electric
Interior area
- Total structure area: 1,311
- Total interior livable area: 1,311 sqft
- Finished area above ground: 1,311
- Finished area below ground: 0
Property
Parking
- Total spaces: 2
- Parking features: Driveway
- Has uncovered spaces: Yes
Features
- Levels: One and One Half
- Patio & porch: Rear Porch
- Fencing: Back Yard
- Has view: Yes
- View description: City Lights
Lot
- Size: 7,100 Square Feet
- Features: Back Yard, City Lot
Details
- Additional structures: Outbuilding
- Parcel number: 10 5 220 4 007 049000
- Special conditions: Standard
Construction
Type & style
- Home type: SingleFamily
- Architectural style: Traditional
- Property subtype: Single Family Residence
- Attached to another structure: Yes
Materials
- Brick, Other
- Foundation: Concrete Perimeter
- Roof: Shingle
Condition
- Updated/Remodeled
- New construction: No
- Year built: 1945
Utilities & green energy
- Electric: 220 Volts
- Sewer: Public Sewer
- Water: Public
- Utilities for property: Cable Connected, Electricity Connected, Sewer Connected, Water Connected
Community & HOA
Community
- Subdivision: Lot:1 &Henry Abkemeyer
HOA
- Has HOA: No
Location
- Region: Washington
Financial & listing details
- Price per square foot: $179/sqft
- Tax assessed value: $21,649
- Annual tax amount: $1,106
- Date on market: 7/29/2026
- Cumulative days on market: 73 days
- Listing terms: Cash,Conventional
- Ownership: Private
- Electric utility on property: Yes
Estimated market value
Not available
Estimated sales range
Not available
Not available
Price history
| Date | Event | Price |
|---|---|---|
| 9/28/2026 | Price change | $234,500-2.1%$179/sqft |
Source:  MARIS #26047500 Report a problem MARIS #26047500 Report a problem | ||
| 9/23/2026 | Listed for sale | $239,500$183/sqft |
Source: MARIS #26047500 Report a problem | ||
| 9/13/2026 | Contingent | $239,500$183/sqft |
Source: MARIS #26047500 Report a problem | ||
| 8/18/2026 | Price change | $239,500-3.2%$183/sqft |
Source: MARIS #26047500 Report a problem | ||
| 8/14/2026 | Price change | $247,500-1.8%$189/sqft |
Source: MARIS #26047500 Report a problem | ||
| 7/29/2026 | Listed for sale | $252,000$192/sqft |
Source: MARIS #26047500 Report a problem | ||
Public tax history
| Year | Property taxes | Tax assessment |
|---|---|---|
| 2025 | $1,106 -0.2% | $21,649 +11% |
| 2024 | $1,108 +0.1% | $19,506 |
| 2023 | $1,107 +12.9% | $19,506 +13% |
| 2022 | $981 +0.3% | $17,266 |
| 2021 | $978 +3.9% | $17,266 +7.9% |
| 2020 | $942 +2.9% | $15,997 |
| 2019 | $915 +0.2% | $15,997 +1.7% |
| 2017 | $914 +2.4% | $15,731 +0.6% |
| 2016 | $892 | $15,643 |
| 2015 | $892 | $15,643 -1.3% |
| 2014 | $892 | $15,850 |
| 2013 | -- | $15,850 -13.7% |
| 2012 | -- | $18,374 |
| 2011 | -- | $18,374 -0.6% |
| 2010 | -- | $18,476 |
| 2009 | -- | $18,476 +3.5% |
| 2006 | $963 +0.4% | $17,851 |
| 2005 | $959 +40.8% | $17,851 +41.8% |
| 2004 | $681 +0.4% | $12,588 |
| 2003 | $678 +3.6% | $12,588 +1.8% |
| 2002 | $655 -1.2% | $12,363 |
| 2001 | $663 +1% | $12,363 +1.2% |
| 2000 | $656 | $12,219 |
Find assessor info on the county website
Monthly payment
Est. payment
Payment breakdown
Explore the cost of this home by adjusting the details. Changes won't be saved.Climate risks
Neighborhood: 63090
Nearby schools
Schools provided by the listing agent
- Elementary: Washington West Elem.
- Middle: Washington Middle
- High: Washington High
Source: MARIS. This data may not be complete. We recommend contacting the local school district to confirm school assignments for this home.

Similar homes
- $225,0003 bd2 ba1.8k sqft206 Valley Dr, Washington, MO 63090For Sale

 MLS ID #26060363, Robert W Borgmann, Dolan, Realtors. MARIS
 - $259,9003 bd2 ba1.8k sqft600 W 2nd St, Washington, MO 63090For Sale
 MLS ID #26054228, Karen L Gratza-King, Coldwell Banker Realty - Gundaker West Regional. MARIS
 - $320,0003 bd2 ba1.8k sqft111 Holman St, Washington, MO 63090For Sale
 MLS ID #26062850, Kim J Obermark, ReeceNichols Real Estate. MARIS
 - $299,5003 bd2 ba1.4k sqft409 E 11th St, Washington, MO 63090For Sale
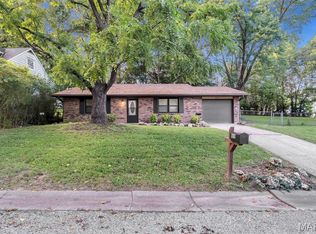 MLS ID #26059231, Cathy Armfield, STL 1 REALTY. MARIS
 - $299,9004 bd3 ba1.9k sqft19 E 11th St, Washington, MO 63090For SaleMLS ID #26051503, Brian Sohn, EXP Realty, LLC. MARIS
- $289,9004 bd2 ba1.7k sqft1 Buckingham Dr, Washington, MO 63090For SaleMLS ID #26058606, Danyee D Mundwiller, Coldwell Banker Premier Group. MARIS
- $257,9004 bd2 ba988 sqft6224 Yellow Brick Rd, Washington, MO 63090For SaleMLS ID #26048696, Cory R Davis, RE/MAX Platinum. MARIS
- $180,0003 bd1 ba1k sqft205 Locust St, Washington, MO 63090For SaleMLS ID #26048277, Catherine A Pfeiffer, Vancil Brothers Realty. MARIS
- $339,9003 bd3 ba1.6k sqft2249 Holtgrewe Rd, Washington, MO 63090For SaleMLS ID #26058078, Cory R Davis, RE/MAX Platinum. MARIS
- $198,5002 bd2 ba985 sqft288 Carriage Ct, Washington, MO 63090For SaleMLS ID #26004962, Matthew E McClelland, RE/MAX Today. MARIS
- $329,9002 bd3 ba1.2k sqft113 Monticello Dr, Washington, MO 63090For SaleMLS ID #26058638, Janie Schriewer, RE/MAX Results. MARIS
- $245,0003 bd2 ba1.3k sqft2346 State Road F, Pacific, MO 63069For SaleMLS ID #26063900, Madison E Kohler, Epique Realty. MARIS
- $165,0003 bd2 ba1.1k sqft234 Carriage Ct, Washington, MO 63090For SaleMLS ID #26041966, Aaron L Swann, RE/MAX Today. MARIS
- $235,0003 bd2 ba1.6k sqft106 Arizona St, New Haven, MO 63068For SaleMLS ID #26055760, Aaron L Swann, RE/MAX Today. MARIS
- $220,0003 bd2 ba1.2k sqft5108 Twelve Oaks Ave, Villa Ridge, MO 63089For SaleMLS ID #26054949, Tim Husereau, MORE, REALTORS. MARIS
- $289,9002 bd2 ba1.3k sqft427 Cloverleaf Dr, Washington, MO 63090New ConstructionMLS ID #26053245, Jacob J Stallmann, ELS Real Estate Group, LLC. MARIS
- $158,0003 bd1 ba1.1k sqft256 Carriage Ct, Washington, MO 63090For SaleMLS ID #26048647, Danyee D Mundwiller, Coldwell Banker Premier Group. MARIS
- $347,9903 bd2 ba1.3k sqft1 Sydney The Highlands, Washington, MO 63090New ConstructionMLS ID #26000501, Amanda A Alejandro, Realty Shop. MARIS
- $250,0003 bd2 ba1.2k sqft165 T Box Dr, Saint Clair, MO 63077For SaleMLS ID #26048007, Jessica R Heberer, The Hermann London Group LLC. MARIS
