Skip main navigation
Off market
  • $5,324,100

    524 E 82nd St, New York, NY 10028

    11beds
    5,985sqft
    MultiFamily
    Built in 1920
    -- sqft lot
    $5,324,100 Zestimate®
    $890/sqft
    $4,976 Estimated rent

    Home value

    $5,324,100

    $4.47M - $6.28M

    $4,976/mo

    Zestimate® history
    Loading
    Loading...

    Owner options

    List your home for rent

    $4,976/mo

    Rent Zestimate®

    Find your next renter with Zillow Rental Manager. Plus, with online applications, you can quickly screen prospective tenants – for free.

    Learn more

    $4,976/mo

    Rent Zestimate®

    Refinance and save

    $32,952/mo

    Est. payment

    Refinancing to a lower rate could help reduce your monthly payments and save thousands over the life of the loan.

    See today's rates

    $32,952/mo

    Est. payment

    Explore your selling options

    Work with a Zillow partner agent

    Leverage their expertise and Zillow's premium Showcase listings to get your home seen by more buyers.

    Get started

    List with your own agent

    Get your home in front of millions of buyers by listing it on Zillow.

    Learn how to do it

    Sell it yourself

    Take full control of how buyers see your home on Zillow by listing For Sale by Owner (FSBO).

    List your home

    What's special

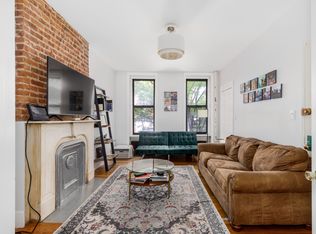
    The quiet and prestigious neighborhood of Yorkville provides the setting for this ideally situated, lovely five-story brownstone that was totally renovated in 2017 and is in turn key condition. Built circa 1920, this four-unit home is located on East 82nd Street between York and East End Avenues, a quiet tree-lined street just steps from the entrance to the East Side Esplanade, a gateway to Carl Schurz Park. Within close proximity to many wonderful schools, such as Brearley and Chapin, Asphalt Green, and the convenient Q line, this neighborhood is a true oasis. The property offers four beautiful and very spacious free market apartments, all of which have been totally renovated with brand new plumbing and electric, new ceilings and floors, repointed exposed brick as well as new kitchens and baths. Upon entering up the front stoop to the parlor level you will access unit #1 which is configured as a full floor apartment currently laid out as a front living room, center dining area plus bath, a bedroom and a well crafted rear kitchen that has a patio with stairs to the garden level below. This unit, while not connected internally with the gut renovated garden level below, does have dual access to it and currently serves as part of the owner's duplex. Should one desire, these two floors can very easily be joined with an interior staircase to create a two/three bedroom unit. Architectural plans showing the combination are available upon request. These lower two floors both have separate mini split AC/heating systems. The garden level has its own private street entrance which leads into an entry foyer with ample storage. This floor is configured as a front bedroom, center living/dining with a den/sitting room in the rear,. Full kitchen and bath on this level. There is private garden access in the rear of this unit. Of note, the garden level has been approved for and used as professional space in the past and could potentially be used again in this capacity. Mechanicals can be found on this level, discreetly tucked away, yet accessible behind doors. Apartment #2 is a beautiful, 1,200 square foot sun filled full floor two bedroom apartment unit with top of the line appliances and finishes including stainless steel appliances, and a washer/dryer. Large walk in cedar closet that could be converted to an office. Apartment #3 is a two bedroom, one bath apartment with a study. There is abundant closet space and is sun filled with north and south exposure. Apartment #4 is a three bedroom, one bath home with an abundance of original details, large windows, high ceilings, skylights and spacious and open rooms. 524 East 82nd Street has been lovingly and thoughtfully renovated from top to bottom with brand new systems and a new roof put on in 2017. Two new hot water heaters were installed in 2022. Tenants pay their own gas and electric and heat/hot water are provided. Building has low operating expenses. Additional special features include multiple skylights, high ceilings, original details, a planted brick patio with a custom cedar fence, as well as considerable existing FAR to add square footage if desired. All units have their own washer/dryer, stainless steel appliances, and oak floors All existing leases are up between March and June of 2024. A new owner has the opportunity to live in it while continuing to get extremely good income or take full possession of the building. Additional possibilities include reconfiguring the space by either combining units, adding on square footage, or using the garden level professionally and either living or renting the units above. The property does not fall within Landmarks, nor is it in the designated historic district. Please allow 24 hours notice for all showings.

    This property is off market, which means it's not currently listed for sale or rent on Zillow. This may be different from what's available on other websites or public sources.
    Facts & features

    Interior

    Bedrooms & bathrooms
    • Bedrooms: 11
    • Bathrooms: 5
    • Full bathrooms: 5
    Cooling
    • Central
    Appliances
    • Included: Dishwasher, Dryer, Washer
    Interior area
    • Total interior livable area: 5,985 sqft

    Property

    Lot
    • Size: 1,915 Square Feet
    Details
    • Parcel number: 015780039

    Construction

    Type & style
    • Home type: MultiFamily
    Condition
    • Year built: 1920

    Community & HOA

    Location
    • Region: New York

    Financial & listing details

    • Price per square foot: $890/sqft
    • Tax assessed value: $3,802,000
    • Annual tax amount: $58,015

    Price history

    DateEventPrice
    1/16/2026Listing removed$5,850,000$977/sqft
    Source: StreetEasy #S1779283 Report a problem
    1/2/2026Listed for sale$5,850,000$977/sqft
    Source: StreetEasy #S1779283 Report a problem
    12/24/2025Listing removed$5,850,000$977/sqft
    Source: StreetEasy #S1779283 Report a problem
    7/9/2025Listed for sale$5,850,000-0.7%$977/sqft
    Source: StreetEasy #S1779283 Report a problem
    9/27/2024Listing removed$5,888,888$984/sqft
    Source: StreetEasy #1703819 Report a problem
    9/5/2024Price change$5,888,888-1.8%$984/sqft
    Source: StreetEasy #1703819 Report a problem
    7/1/2024Price change$5,999,000-4.8%$1,002/sqft
    Source: StreetEasy #1703819 Report a problem
    5/18/2024Price change$6,300,000-4.9%$1,053/sqft
    Source: StreetEasy #cfa7baa92747b7da9951a864eafd64f8 Report a problem
    3/11/2024Listed for sale$6,625,000$1,107/sqft
    Source: StreetEasy Report a problem
    3/2/2024Listing removed$6,625,000$1,107/sqft
    Source: StreetEasy Report a problem
    1/18/2024Price change$6,625,000-1.5%$1,107/sqft
    Source: StreetEasy Report a problem
    11/2/2023Listed for sale$6,725,000+36.5%$1,124/sqft
    Source: StreetEasy Report a problem
    11/25/2015Sold$4,925,000-12.8%$823/sqft
    Source: Public Record Report a problem
    4/16/2015Listed for sale$5,650,000$944/sqft
    Source: Leslie J. Garfield #524E82TH Report a problem

    Public tax history

    YearProperty taxesTax assessment
    2025$58,015 +4.2%$1,710,900 +15.6%
    2024$55,703 +9.6%$1,480,140 +20%
    2023$50,802 $1,233,450 -11.9%
    2022-- $1,399,500 -3%
    2021-- $1,443,150 -5.3%
    2020-- $1,524,600 +5%
    2019$42,749 +6.4%$1,452,060 +355.8%
    2018$40,177 +2.4%$318,565 +3.3%
    2017$39,233 +6.6%$308,458 +8%
    2016$36,821 $285,610 +4%
    2015$36,821 +54%$274,625 +4.2%
    2014$23,905 $263,640 +7.6%
    2013-- $245,050 +3.3%
    2012-- $237,276 +8%
    2011-- $219,700 +4%
    2010-- $211,250 +4.2%
    2009-- $202,800 +7.6%
    2008-- $188,500 +3.3%
    2007-- $182,520 -1.7%
    2006-- $185,646
    2005-- $185,646 +3.2%
    2004-- $179,868 +8%
    2003-- $166,553 +8%
    2002-- $154,229 +8%
    2001-- $142,805
    2000-- $142,805
    Find assessor info on the county website

    Neighborhood: Upper East Side

    Nearby schools

    GreatSchools rating