Skip main navigation
Off market
  • $277,700

    524 E Brandeis Ave, Louisville, KY 40217

    4beds
    1,674sqft
    Single Family Residence
    Built in 1915
    3,920 Square Feet Lot
    $277,700 Zestimate®
    $166/sqft
    $1,857 Estimated rent

    Home value

    $277,700

    $264,000 - $292,000

    $1,857/mo

    Zestimate® history
    Loading
    Loading...

    Owner options

    List your home for rent

    $1,857/mo

    Rent Zestimate®

    Find your next renter with Zillow Rental Manager. Plus, with online applications, you can quickly screen prospective tenants – for free.

    Learn more

    $1,857/mo

    Rent Zestimate®

    Refinance and save

    $1,723/mo

    Est. payment

    Refinancing to a lower rate could help reduce your monthly payments and save thousands over the life of the loan.

    See today's rates

    $1,723/mo

    Est. payment

    Explore your selling options

    Work with a Zillow partner agent

    Leverage their expertise and Zillow's premium Showcase listings to get your home seen by more buyers.

    Get started

    List with your own agent

    Get your home in front of millions of buyers by listing it on Zillow.

    Learn how to do it

    Sell it yourself

    Take full control of how buyers see your home on Zillow by listing For Sale by Owner (FSBO).

    List your home

    What's special

    Covered front porchNeutral paintClose to downtownReplacement windowsOpen conceptVinyl plank flooringLawn equipment

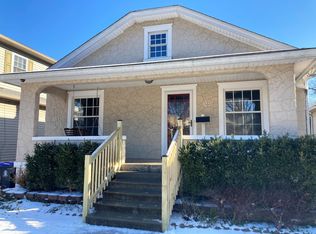
    Prime location! Just half-mile from UL, 2 mins from I65, & close to downtown & the Highlands, this area of Merriwether/Schnitzelburg is a lovely place to live! Highlights of this 4bed/2bath home include sidewalks, a covered front porch, open concept, tile & granite in the kitchen & baths, neutral paint & carpeting, replacement kitchen cabinets, & vinyl plank flooring. The exterior features maintenance-free siding & replacement windows. The concrete pad in back fits 2 cars. Store your lawn equipment in the basement/cellar with indoor & outdoor access. The furnace is new & AC is only 3 yrs old. The dining/bonus room would make a fine office, nursery, additional sleeping area, or easily pair with the bedroom to create a primary suite! So much to love about 524 E Brandeis! This home should sell quickly! Buyers to verify square footage. Please allow at least 24 hours for sellers to respond to offers. All appliances including the washer, dryer, refrigerator, gas range, and dishwasher can stay with the home.

    This property is not currently displayed as for sale or rent on Zillow. This may be different from what's on other websites or public sources.

    Zillow last checked:

    Listing updated:

    Listed by:

    Denise Kaufman 502-417-4201,

    Custom Realty

    Bought with:

    Michelle M Malavasi Saenz, 281701

    Forman, Jones & Associates REALTORS

    Source: Metro Search Inc. LLC DBA Apex MLS,MLS#: 1638655MLS Logo

    Facts & features

    Interior

    Bedrooms & bathrooms
    • Bedrooms: 4
    • Bathrooms: 2
    • Full bathrooms: 2
    Bedroom
    • Level: First
    • Area: 125
    • Dimensions: 12.50 x 10.00
    Bedroom
    • Level: Second
    • Area: 117
    • Dimensions: 13.00 x 9.00
    Bedroom
    • Level: Second
    • Area: 140
    • Dimensions: 14.00 x 10.00
    Bedroom
    • Level: Second
    • Area: 126
    • Dimensions: 14.00 x 9.00
    Full bathroom
    • Level: First
    • Area: 41.25
    • Dimensions: 7.50 x 5.50
    Full bathroom
    • Level: Second
    • Area: 80
    • Dimensions: 10.00 x 8.00
    Dining area
    • Description: kitchen w/ barstools opens to family room
    • Level: First
    Dining room
    • Description: previously used as bonus room
    • Level: First
    • Area: 115
    • Dimensions: 11.50 x 10.00
    Family room
    • Description: large open-concept common area
    • Level: First
    • Area: 246
    • Dimensions: 20.50 x 12.00
    Kitchen
    • Level: First
    • Area: 150
    • Dimensions: 15.00 x 10.00
    Laundry
    • Description: closet area/see photos
    • Level: Second
    Heating
    • Forced Air, Natural Gas
    Cooling
    • Central Air
    Features
    • Basement: Unfinished,Cellar,Exterior Entry
    • Has fireplace: No
    Interior area
    • Total structure area: 1,674
    • Total interior livable area: 1,674 sqft
    • Finished area above ground: 1,674
    • Finished area below ground: 0

    Property

    Parking
    • Parking features: Off Street, Entry Rear, See Remarks
    • Has uncovered spaces: Yes
    Features
    • Stories: 2
    • Patio & porch: Deck, Porch
    Lot
    • Size: 3,920 Square Feet
    • Features: Sidewalk, Level
    Details
    • Parcel number: 024E01180000

    Construction

    Type & style
    • Home type: SingleFamily
    • Architectural style: Traditional
    • Property subtype: Single Family Residence
    Materials
    • Vinyl Siding, Wood Frame, Aluminum Siding
    • Foundation: Concrete Perimeter
    • Roof: Shingle
    Condition
    • Year built: 1915

    Utilities & green energy

    • Sewer: Public Sewer
    • Water: Public
    • Utilities for property: Electricity Connected, Natural Gas Connected

    Community & HOA

    Community
    • Subdivision: Merriwether & Davison
    HOA
    • Has HOA: No
    Location
    • Region: Louisville

    Financial & listing details

    • Price per square foot: $166/sqft
    • Tax assessed value: $255,000
    • Annual tax amount: $3,213
    • Date on market: 6/14/2023
    • Electric utility on property: Yes

    Price history

    DateEventPrice
    7/28/2023Sold$255,000-3.4%$152/sqft
    Source: Metro Search Inc. LLC DBA Apex MLS #1638655 Report a problem
    7/10/2023Pending sale$264,000$158/sqft
    Source: Metro Search Inc. LLC DBA Apex MLS #1638655 Report a problem
    6/25/2023Contingent$264,000$158/sqft
    Source: Metro Search Inc. LLC DBA Apex MLS #1638655 Report a problem
    6/14/2023Listed for sale$264,000+179.4%$158/sqft
    Source: Metro Search Inc. LLC DBA Apex MLS #1638655 Report a problem
    6/1/2023Listing removed--
    Source: Zillow Rentals Report a problem
    5/11/2023Listed for rent$2,200+14.6%$1/sqft
    Source: Zillow Rentals Report a problem
    3/24/2021Listing removed--
    Source: Owner Report a problem
    5/11/2019Listing removed$1,920$1/sqft
    Source: Owner Report a problem
    4/19/2019Listed for rent$1,920+9.7%$1/sqft
    Source: Owner Report a problem
    3/18/2017Listing removed$1,750$1/sqft
    Source: Owner Report a problem
    1/19/2017Listed for rent$1,750$1/sqft
    Source: Owner Report a problem
    12/4/2012Sold$94,500-14%$56/sqft
    Source: Public Record Report a problem
    5/17/2012Price change$109,900-7.6%$66/sqft
    Source: RE/MAX Associates #1325153 Report a problem
    2/28/2012Listed for sale$119,000+526.3%$71/sqft
    Source: RE/MAX Associates #1325153 Report a problem
    8/4/2009Sold$19,000$11/sqft
    Source: Public Record Report a problem

    Public tax history

    YearProperty taxesTax assessment
    2025$3,213 -1.9%$255,000
    2024$3,274 +66.8%$255,000 +74.3%
    2023$1,963 -1.3%$146,290
    2022$1,990 -5.1%$146,290
    2021$2,096 +55.5%$146,290 +49.1%
    2020$1,348 $98,110
    2019$1,348 +3.8%$98,110
    2018$1,299 $98,110
    2017$1,299 +37.5%$98,110 +3.8%
    2013$945 +397.4%$94,500 +397.4%
    2011$190 $19,000
    2010$190 -79.9%$19,000 -79.9%
    2009$947 $94,730 +6.4%
    2007-- $89,000
    2006-- $89,000
    2005-- $89,000
    2004-- $89,000
    Find assessor info on the county website

    Neighborhood: Merriwether

    Nearby schools

    GreatSchools rating
    Get pre-qualified for a loan
    At Zillow Home Loans, we can pre-qualify you in as little as 5 minutes with no impact to your credit score.

    An equal housing lender. NMLS #10287.

    Sell for more on Zillow
    Get a Zillow Showcase℠ listing at no additional cost and you could sell for .
    $277,700
    2% more
    +$5,554
    With Zillow Showcase(estimated)
    $283,254