Excellent investment opportunity in downtown Stoughton! Main level unit is spacious with an open kitchen and living area and sunporch. 2 bed 1 bath , hardwood floors, Upper level features 2 more bedrooms, an updated kitchen, and pine floors. Upper-level tenant is on a month-to-month, providing immediate rental income. Main level is currently unoccupied, so owner occupancy is available. Plus, there’s opportunity for renovations to enhance property value and rental potential. Difficult to come by in this price range. Close to the river that is being redeveloped, downtown Stoughton with restaurants, shopping, live music during the summer at the gazebo. Schedule your showing today!
Sold
$287,500
524 E Jefferson St, Stoughton, WI 53589
4beds
2,500sqft
Apartment
Built in 1880
-- sqft lot
$286,600 Zestimate®
$115/sqft
$1,626 Estimated rent
Home value
$286,600
$272,000 - $301,000
$1,626/mo
Zestimate® history
Owner options
List your home for rent
$1,626/mo
Rent Zestimate®
Find your next renter with Zillow Rental Manager. Plus, with online applications, you can quickly screen prospective tenants – for free.
$1,626/mo
Rent Zestimate®
Refinance and save
$2,063/mo
Est. payment
Refinancing to a lower rate could help reduce your monthly payments and save thousands over the life of the loan.
$2,063/mo
Est. payment
Explore your selling options
Work with a Zillow partner agent
Leverage their expertise and Zillow's premium Showcase listings to get your home seen by more buyers.
Get startedList with your own agent
Get your home in front of millions of buyers by listing it on Zillow.
Learn how to do itSell it yourself
Take full control of how buyers see your home on Zillow by listing For Sale by Owner (FSBO).
List your homeWhat's special
Zillow last checked:
Listing updated:
Listed by:
Joanne DelPizzo,
Stark Company, REALTORS
Bought with:
Jeff Moyer, 115278-94
EXP Realty, LLC
Source: SCWMLS,MLS#: 2025619
Facts & features
Interior
Bedrooms & bathrooms
- Bedrooms: 4
- Bathrooms: 2
- Full bathrooms: 2
Heating
- Natural Gas, Forced Air, Individual Heat Control (Unit 1)
Appliances
- Included: Range/Oven (Unit 1), Refrigerator (Unit 1), Range/Oven (Unit 2), Refrigerator (Unit 2)
Features
- Family/Rec Room (Unit 1), Eat In Kitchen (Unit 1), Shared basement, Family/Rec Room (Unit 2), Eat In Kitchen (Unit 2)
- Flooring: Wood or Simulated Wood (Unit 1)
- Basement: Full
Interior area
- Total structure area: 2,500
- Total interior livable area: 2,500 sqft
Property
Parking
- Parking features: None
Lot
- Size: 5,227 Square Feet
Details
- Parcel number: 051108113194
- Zoning: Res
Construction
Type & style
- Home type: MultiFamily
- Property subtype: Apartment
Materials
- Wood Siding
- Foundation: Other
Condition
- Year built: 1880
Utilities & green energy
- Sewer: Public Sewer
- Water: Public
- Utilities for property: Separate elec meters, Separate gas meters, Internet - Cable
Community & HOA
Location
- Region: Stoughton
Financial & listing details
- Price per square foot: $115/sqft
- Tax assessed value: $273,100
- Annual tax amount: $4,868
- Date on market: 6/11/2026
- Listing terms: Arms Length
- Inclusions: 2 stove/ovens, 2 refrigerators
- Exclusions: Fence and gate, and upper window air conditioners (belong to tenant)
- Total actual rent: 26400
Price history
| Date | Event | Price |
|---|---|---|
| 8/14/2026 | Sold | $287,500-4.2%$115/sqft |
Source: SCWMLS #2025619 Report a problem | ||
| 8/7/2026 | Pending sale | $300,000$120/sqft |
Source: SCWMLS #2025619 Report a problem | ||
| 7/14/2026 | Contingent | $300,000$120/sqft |
Source: SCWMLS #2025619 Report a problem | ||
| 7/10/2026 | Price change | $300,000-4.8%$120/sqft |
Source: SCWMLS #2025619 Report a problem | ||
| 6/19/2026 | Listed for sale | $315,000+530%$126/sqft |
Source: SCWMLS #2025619 Report a problem | ||
| 5/27/2016 | Sold | $50,000-27.5%$20/sqft |
Source: Public Record Report a problem | ||
| 5/4/2016 | Listed for sale | $69,000-27.3%$28/sqft |
Source: Best Realty of Edgerton #1774543 Report a problem | ||
| 3/7/2014 | Listing removed | $94,900$38/sqft |
Source: Coldwell Banker Success #1692685 Report a problem | ||
| 11/30/2013 | Price change | $94,900-13.7%$38/sqft |
Source: Coldwell Banker Success #1692685 Report a problem | ||
| 7/31/2013 | Listed for sale | $110,000$44/sqft |
Source: Coldwell Banker Success #1692685 Report a problem | ||
Public tax history
| Year | Property taxes | Tax assessment |
|---|---|---|
| 2024 | $4,495 +14% | $249,400 +10.5% |
| 2023 | $3,944 +9.6% | $225,700 +18.9% |
| 2022 | $3,597 +2.8% | $189,900 +14.6% |
| 2021 | $3,499 -1.8% | $165,700 +4% |
| 2020 | $3,563 +3.4% | $159,400 +3.1% |
| 2019 | $3,445 +0% | $154,600 +5.3% |
| 2018 | $3,445 +0.4% | $146,800 +2.4% |
| 2017 | $3,431 +0.1% | $143,300 +0.3% |
| 2016 | $3,429 +3.2% | $142,900 +5.2% |
| 2015 | $3,321 +2.1% | $135,900 +2% |
| 2014 | $3,254 -2% | $133,300 +1.9% |
| 2013 | $3,320 -0.2% | $130,800 -1.9% |
| 2012 | $3,328 +1.2% | $133,300 -5.9% |
| 2011 | $3,290 | $141,700 -5.5% |
| 2010 | $3,290 +5% | $150,000 -2.5% |
| 2009 | $3,132 +1.8% | $153,800 -3.2% |
| 2008 | $3,077 +1% | $158,900 -3.2% |
| 2007 | $3,047 +3.9% | $164,100 +5.3% |
| 2006 | $2,933 -0.3% | $155,900 +3.2% |
| 2005 | $2,942 | $151,000 +6% |
| 2004 | $2,942 +7.4% | $142,500 +9.1% |
| 2003 | $2,738 +1.6% | $130,600 +6.6% |
| 2002 | $2,694 +6.4% | $122,500 +6.2% |
| 2001 | $2,532 +3% | $115,400 +4.6% |
| 2000 | $2,457 | $110,300 |
Find assessor info on the county website
Neighborhood: 53589
Nearby homes
- $370,2004 bd2 ba2k sqft516 E Jefferson St, Stoughton, WI 53589Off Market
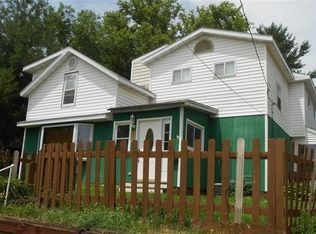
- $289,6002 bd2 ba1.2k sqft316 S 7th St, Stoughton, WI 53589Off Market
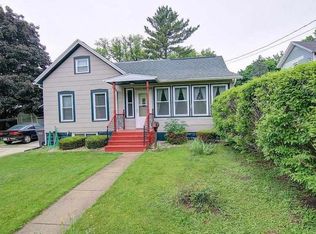
- $326,9006 bd2 ba2.1k sqft401 S 7th St, Stoughton, WI 53589Off Market
- $325,7004 bd2 ba1.7k sqft308 S 7th St, Stoughton, WI 53589Off Market

- $380,1004 bd2 ba2k sqft508 E Jefferson St, Stoughton, WI 53589Off Market
- $290,0006 bd2 ba2k sqft525 E Jefferson St, Stoughton, WI 53589Sold
- $358,5006 bd2 ba2k sqft525 E Jefferson Ave, Janesville, WI 53548Off Market
- $--3 bd1 ba1.1k sqft525 E Jefferson St #2, Stoughton, WI 53589Off Market
Nearby schools
GreatSchools rating
- 6/10Kegonsa Elementary SchoolGrades: K-5Distance: 0.5 mi
- 4/10River Bluff Middle SchoolGrades: 6-8Distance: 0.3 mi
- 8/10Stoughton High SchoolGrades: 9-12Distance: 1.2 mi
Schools provided by the listing agent
- Elementary: Kegonsa
- Middle: River Bluff
- High: Stoughton
- District: Stoughton
Source: SCWMLS. This data may not be complete. We recommend contacting the local school district to confirm school assignments for this home.
Get a cash offer in 3 minutes
Find out how much your home could sell for in as little as 3 minutes with a no-obligation cash offer.
Estimated market value
$286,600
Get a cash offer in 3 minutes
Find out how much your home could sell for in as little as 3 minutes with a no-obligation cash offer.
Estimated market value
$286,600
- Wisconsin
- Dane County
- Stoughton
- 53589
- 524 E Jefferson St
