Skip main navigation
Closed
  • $607,500

    524 E Lake Cowdry Rd NW, Alexandria, MN 56308

    4beds
    2,588sqft
    Single Family
    Built in 1975
    0.44 Acres Lot
    $611,100 Zestimate®
    $235/sqft
    $2,016 Estimated rent

    Home value

    $611,100

    $581,000 - $642,000

    $2,016/mo

    Zestimate® history
    Loading
    Loading...

    Owner options

    List your home for rent

    $2,016/mo

    Rent Zestimate®

    Find your next renter with Zillow Rental Manager. Plus, with online applications, you can quickly screen prospective tenants – for free.

    Learn more

    $2,016/mo

    Rent Zestimate®

    Refinance and save

    $4,064/mo

    Est. payment

    Refinancing to a lower rate could help reduce your monthly payments and save thousands over the life of the loan.

    See today's rates

    $4,064/mo

    Est. payment

    Explore your selling options

    Work with a Zillow partner agent

    Leverage their expertise and Zillow's premium Showcase listings to get your home seen by more buyers.

    Get started

    List with your own agent

    Get your home in front of millions of buyers by listing it on Zillow.

    Learn how to do it

    Sell it yourself

    Take full control of how buyers see your home on Zillow by listing For Sale by Owner (FSBO).

    List your home

    What's special

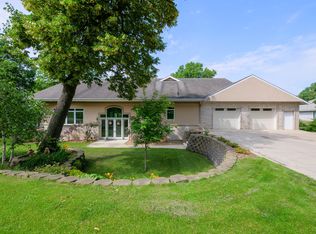
    Discover the ultimate in Lake Cowdry living at this executive lakefront retreat, a truly cherished prize possession, fully renovated for the ultimate lake experience. Enjoy a prime Alexandria location just outside city limits, offering privacy, serenity, and unparalleled convenience to the Central Lakes Bike Trail, Brophy Park, and town amenities. Featuring 116 feet of pristine lakeshore, this property boasts ample shoreline with a hard, sandy bottom and deep waters perfect for water skiing, tubing, and fishing. This is lakefront living at its best. The home has been thoughtfully updated and impeccably maintained, resulting in the ultimate lake experience. Inside, this home offers a desirable 4-bedroom, 2-full-bathroom layout, featuring a roomy, open-concept floor plan and large living spaces. Three spacious bedrooms are thoughtfully placed on the main level, all flooded with stunning panoramic lake views. The open-concept living and dining areas create a warm and inviting space, complete with beautiful new floors and a remarkable fireplace. Additionally, the open and airy kitchen is newly remodeled and features fantastic appliances. The entire house has new, extremely pleasing paint, new light fixtures, and new finishes throughout. Wait till you see the living room fireplace. The entire lower level expands the home's functionality and living space. This walkout basement level features a wonderfully inviting family room and adds the highly desirable fourth bedroom, which is generously sized to easily accommodate a king-size bed with extra space. An updated second bathroom and a convenient dedicated laundry area complete this superb living space. The shoreline is protected by all new riprap, complemented by a new chain-link fence and brand-new stairs leading directly to the lake. Additional recent improvements include a new furnace installed in 2022, a new A/C unit in 2023, and a new roof completed in 2024, giving buyers added peace of mind for years to come. You decide—year-round home or cabin getaway? Don’t miss the opportunity to own a piece of paradise on Lake Cowdry. Schedule a tour today!

    Zillow last checked:

    Listing updated:

    Listed by:

    Kassia Lueck 320-491-1627,

    RE/MAX Results

    Bought with:

    Mandy Rudy

    Edina Realty, Inc.

    Source: NorthstarMLS as distributed by MLS GRID,MLS#: 7073418MLS Logo

    Facts & features

    Interior

    Bedrooms & bathrooms
    • Bedrooms: 4
    • Bathrooms: 2
    • Full bathrooms: 2
    Bedroom
    • Level: Main
    • Area: 135 Square Feet
    • Dimensions: 15x9
    Bedroom 2
    • Level: Main
    • Area: 228 Square Feet
    • Dimensions: 12x19
    Bedroom 3
    • Level: Main
    • Area: 108 Square Feet
    • Dimensions: 12x9
    Bedroom 4
    • Level: Lower
    • Area: 144 Square Feet
    • Dimensions: 18x8
    Dining room
    • Level: Main
    • Area: 126 Square Feet
    • Dimensions: 9x14
    Family room
    • Level: Lower
    • Area: 323 Square Feet
    • Dimensions: 19x17
    Hearth room
    • Level: Main
    • Area: 168 Square Feet
    • Dimensions: 12x14
    Kitchen
    • Level: Main
    • Area: 150 Square Feet
    • Dimensions: 10x15
    Living room
    • Level: Main
    • Area: 260 Square Feet
    • Dimensions: 20x13
    Heating
    • Forced Air, Fireplace(s), Humidifier
    Cooling
    • Central Air
    Appliances
    • Included: Dishwasher, Dryer, Water Filtration System, Microwave, Range, Refrigerator, Stainless Steel Appliance(s), Washer
    • Laundry: In Basement
    Features
    • Basement: Egress Window(s),Finished,Full,Walk-Out Access
    • Number of fireplaces: 2
    • Fireplace features: Masonry, Gas, Living Room, Stone
    Interior area
    • Total structure area: 2,708
    • Total interior livable area: 2,588 sqft
    • Finished area above ground: 1,480
    • Finished area below ground: 1,108

    Property

    Parking
    • Total spaces: 2
    • Parking features: Detached Garage, Asphalt, Concrete, Electric, Garage Door Opener
    • Garage spaces: 2
    • Has uncovered spaces: Yes
    Accessibility
    • Accessibility features: None
    Features
    • Levels: One
    • Stories: 1
    • Patio & porch: Patio, Porch, Side Porch
    • Fencing: Chain Link
    • Has view: Yes
    • View description: Lake
    • Has water view: Yes
    • Water view: Lake
    • Waterfront features: Lake Front, Lake Bottom(Sand)
    • Frontage length: Water Frontage: 116
    Lot
    • Size: 0.44 Acres
    • Dimensions: 104 181 116 163
    Details
    • Additional structures: Sauna
    • Foundation area: 1480
    • Parcel number: 270695000
    • Zoning description: Residential-Single Family

    Construction

    Type & style
    • Home type: SingleFamily
    • Property subtype: Single Family
    Materials
    • Frame
    • Roof: Age 8 Years or Less,Asphalt
    Condition
    • New construction: No
    • Year built: 1975

    Utilities & green energy

    • Electric: Service - 60 Amp, 100 Amp Service, 200+ Amp Service
    • Gas: Natural Gas
    • Sewer: City Sewer/Connected
    • Water: Drilled, Well

    Community & HOA

    Community
    • Subdivision: Aud Sub
    HOA
    • Has HOA: No
    Location
    • Region: Alexandria

    Financial & listing details

    • Price per square foot: $235/sqft
    • Tax assessed value: $508,000
    • Annual tax amount: $4,152
    • Date on market: 5/13/2026
    • Cumulative days on market: 50 days

    Price history

    DateEventPrice
    8/28/2026Sold$607,500-2.8%$235/sqft
    Source: NorthstarMLS as distributed by MLS GRID #7073418 Report a problem
    7/7/2026Pending sale$625,000$241/sqft
    Source: NorthstarMLS as distributed by MLS GRID #7073418 Report a problem
    6/22/2026Price change$625,000-3.8%$241/sqft
    Source: NorthstarMLS as distributed by MLS GRID #7073418 Report a problem
    6/10/2026Price change$649,900-2.3%$251/sqft
    Source: NorthstarMLS as distributed by MLS GRID #7073418 Report a problem
    5/29/2026Price change$665,000-2.9%$257/sqft
    Source: NorthstarMLS as distributed by MLS GRID #7073418 Report a problem
    5/18/2026Listed for sale$685,000+48.9%$265/sqft
    Source: NorthstarMLS as distributed by MLS GRID #7073418 Report a problem
    10/6/2021Sold$460,000+5.5%$178/sqft
    Source: NorthstarMLS as distributed by MLS GRID #6074324 Report a problem
    10/5/2021Pending sale$435,888$168/sqft
    Source: NorthstarMLS as distributed by MLS GRID #6074324 Report a problem
    8/22/2021Listed for sale$435,888+98.1%$168/sqft
    Source: NorthstarMLS as distributed by MLS GRID #6074324 Report a problem
    1/7/2021Sold$220,000$85/sqft
    Source: Public Record Report a problem

    Public tax history

    YearProperty taxesTax assessment
    2025$4,102 +3.1%$508,000 +3.8%
    2024$3,980 +5%$489,300 +10.8%
    2023$3,792 +75.9%$441,700 +8.7%
    2022$2,156 +2.2%$406,300 +81.1%
    2021$2,110 -1.1%$224,400 +5.5%
    2020$2,134 +6.3%$212,700 +1.2%
    2019$2,008 +7.3%$210,100 +3.3%
    2018$1,872 +7.1%$203,300 +5.2%
    2017$1,748 -3.3%$193,200 +6.5%
    2016$1,808 -14.1%$181,487
    2015$2,104 --
    2014-- $204,700
    2013-- --
    2012-- --
    2011$2,194 -0.5%--
    2010$2,206 --
    Find assessor info on the county website

    Neighborhood: 56308

    Nearby schools

    GreatSchools rating
    Get pre-qualified for a loan
    At Zillow Home Loans, we can pre-qualify you in as little as 5 minutes with no impact to your credit score.

    An equal housing lender. NMLS #10287.