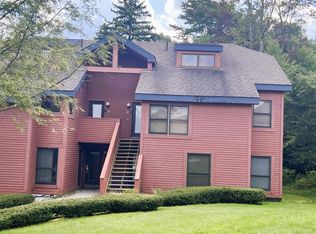
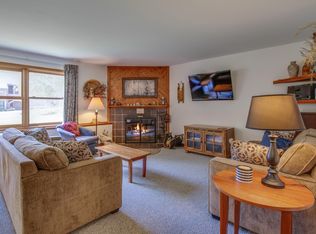
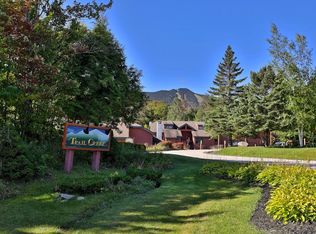
Experience the convenience and year-round adventure of Trail Creek 35, a spacious and updated two-bedroom plus loft condo offering easy, direct access to Killington's skiing, snowboarding, mountain biking, Adventure Center, and golf. Located just steps from the trail, this home makes it easy to enjoy everything the resort has to offer in every season. Inside, you'll find thoughtful updates including granite countertops, durable luxury vinyl plank flooring, and a cozy wood-burning fireplace, perfect for relaxing after a day on the mountain. The versatile loft provides additional sleeping space or a flexible area for recreation, making it ideal for hosting family and friends. This building is ideally situated next to the Trail Creek Sports Center, where owners and guests enjoy access to an indoor pool, hot tub, fitness room, sauna, and game room. It also offers the shortest walk of any Trail Creek building to the Killington Ski Resort and golf course, adding even more convenience and appeal. With no rental management restrictions beyond town safety and occupancy requirements, this property has generated over $36K in gross rental income and offers excellent investment potential while remaining a wonderful personal getaway. Whether you're looking for a four-season vacation home, an income-producing property, or both, Trail Creek 35 presents an exceptional opportunity in one of Killington's most desirable slopeside communities. Don't miss your chance to own this outstanding mountain retreat.
Active under contract
Listed by: Prestige Real Estate of Killington • Heidi Bomengen
$789,000
524 East Mountain Road #35, Killington, VT 05751
2beds
1,342sqft
:
Get pre-qualified$6,514/mo
Condominium
Built in 1984
-- sqft lot
$793,600 Zestimate®
$588/sqft
$-- HOA
What's special
Cozy wood-burning fireplaceGranite countertops
- 24 days |
- 113 |
- 22 |
Zillow last checked:
Listing updated:
Listed by:
Heidi Bomengen,
Prestige Real Estate of Killington 802-422-3923
Source: PrimeMLS,MLS#: 5100674
Facts & features
Interior
Bedrooms & bathrooms
- Bedrooms: 2
- Bathrooms: 2
- Full bathrooms: 2
Heating
- Propane, Baseboard, Electric, Gas Heater
Cooling
- None
Appliances
- Included: Dishwasher, Dryer, Microwave, Electric Range, Refrigerator, Washer, Electric Water Heater
- Laundry: 1st Floor Laundry
Features
- Cathedral Ceiling(s), Ceiling Fan(s), Dining Area, Primary BR w/ BA
- Flooring: Vinyl
- Windows: Skylight(s), Window Treatments
- Has basement: No
- Has fireplace: Yes
- Fireplace features: Fireplace Screens/Equip, Wood Burning
- Furnished: Yes
Interior area
- Total structure area: 1,342
- Total interior livable area: 1,342 sqft
- Finished area above ground: 1,342
- Finished area below ground: 0
Property
Parking
- Parking features: Gravel
Features
- Levels: Two
- Stories: 2
- Patio & porch: Porch
- Has view: Yes
- View description: Mountain(s)
Lot
- Features: Condo Development, Recreational, Ski Area, Trail/Near Trail, Wooded, Near Golf Course, Near Skiing, Near Public Transit
Details
- Parcel number: 58818511830
- Zoning description: Ski Village
Construction
Type & style
- Home type: Condo
- Architectural style: Contemporary
- Property subtype: Condominium
Materials
- Wood Frame, Wood Siding
- Foundation: Concrete
- Roof: Asphalt Shingle
Condition
- New construction: No
- Year built: 1984
Utilities & green energy
- Electric: Circuit Breakers
- Sewer: Community, Septic Tank
- Utilities for property: Cable
Community & HOA
Community
- Security: Carbon Monoxide Detector(s), Hardwired Smoke Detector
HOA
- Amenities included: Maintenance Structure, Fitness Center, Master Insurance, Recreation Room, Landscaping, Common Acreage, Spa/Hot Tub, Sauna, Snow Removal, Trash Removal
- Additional fee info: Fee: $983.58
Location
- Region: Killington
Financial & listing details
- Price per square foot: $588/sqft
- Tax assessed value: $235,000
- Annual tax amount: $7,887
- Date on market: 7/20/2026
Estimated market value
$793,600
$754,000 - $833,000
$2,357/mo
Price history
| Date | Event | Price |
|---|---|---|
| 7/20/2026 | Listed for sale | $789,000$588/sqft |
Source:  PrimeMLS #5100674 Report a problem PrimeMLS #5100674 Report a problem | ||
Public tax history
| Year | Property taxes | Tax assessment |
|---|---|---|
| 2024 | -- | $235,000 |
| 2023 | -- | $235,000 |
| 2022 | -- | $235,000 |
| 2021 | -- | $235,000 |
| 2020 | -- | $235,000 |
| 2019 | -- | $235,000 |
| 2018 | -- | $235,000 |
| 2017 | -- | $235,000 |
| 2016 | -- | $235,000 +9900% |
| 2015 | -- | $2,350 |
| 2014 | -- | $2,350 |
| 2013 | -- | $2,350 |
| 2012 | -- | $2,350 |
| 2011 | -- | $2,350 +17.5% |
| 2009 | -- | $2,000 |
Find assessor info on the county website
Monthly payment
Est. payment
Payment breakdown
Explore the cost of this home by adjusting the details. Changes won't be saved.Climate risks
Neighborhood: 05751
Nearby schools
GreatSchools rating
- 9/10Killington Elementary SchoolGrades: PK-6Distance: 1.3 mi
- 9/10Woodstock Senior Uhsd #4Grades: 7-12Distance: 12.3 mi
- $533,0002 bd2 ba1.1k sqft532 E Mountain Rd #26, Killington, VT 05751Sold
- $266,5001 bd1 ba968 sqft532 East Mountain Road #23, Killington, VT 05751Off Market
- $469,4002 bd2 ba1.1k sqft522 E Mountain Rd UNIT 41, Killington, VT 05751Off Market
- $375,0001 bd1 ba754 sqft522 E Mountain Rd UNIT 39, Killington, VT 05751Sold
- $220,9001 bd1 ba630 sqft524 Mountain #NO. 30, Killington, VT 05751Off Market
- $389,0001 bd1 ba785 sqft524 E Mountain Rd #37, Killington, VT 05751Sold
- $370,0001 bd1 ba754 sqft532 E Mountain Rd #13, Killington, VT 05751Sold
- $249,000-- bd-- ba-- sqft534 E Mountain Rd UNIT 1, Killington, VT 05751Off Market
A local agent can set up tours, give advice and negotiate with sellers.
Similar homes
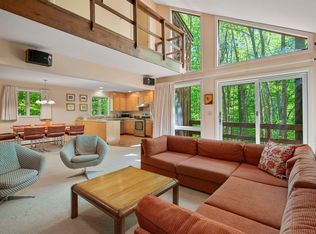
- $879,0004 bd2 ba1.5k sqft64 East Lane, Killington, VT 05751Active
 MLS ID #5091090, Kerry A Dismuke. PrimeMLS
 - $929,0003 bd2 ba1.6k sqft325 Dean Hill Road, Killington, VT 05751Active
 MLS ID #5097372, Bret Williamson. PrimeMLS
 - $519,0002 bd2 ba1.1k sqftHigh Ridge, Killington, VT 05751Active
 MLS ID #5094949, Kaitlyn Hummel. PrimeMLS
 - $875,0003 bd1 ba1.5k sqft709 Little Sherburne Road, Killington, VT 05751Active
 MLS ID #5095676, Laura Derderian. PrimeMLS
 - $689,0001 bd1 ba1.3k sqft57 Miller Brook Road, Killington, VT 05751ActiveMLS ID #5091855, Bret Williamson. PrimeMLS
- $622,0003 bd2 ba1.6k sqftNorthbrook Condominium, Killington, VT 05751ActiveMLS ID #5084919, Nathan Mastroeni. PrimeMLS
- $419,0003 bd2 ba1.1k sqftMountain Green, Killington, VT 05751ActiveMLS ID #5025354, Derek Eisenberg. PrimeMLS
- $649,5004 bd3 ba1.7k sqft303 Winding Way, Killington, VT 05751ActiveMLS ID #5089932, Dave White. PrimeMLS
- $499,9952 bd3 ba1.5k sqftMoon Ridge, Killington, VT 05751ActiveMLS ID #5098037, Michelle E Lord. PrimeMLS
- $549,9002 bd3 ba1.4k sqftThe Woods, Killington, VT 05751ActiveMLS ID #5101741, Marni Rieger. PrimeMLS
- $475,0002 bd2 ba905 sqftThe Woods, Killington, VT 05751ActiveMLS ID #5097799, Heidi Bomengen. PrimeMLS
- $799,0003 bd2 ba1.4k sqft2114 VT Rte 12, Barnard, VT 05031ActiveMLS ID #5103684, Dan Noble. PrimeMLS
- $695,0002 bd2 ba1.5k sqft929 Packer Road, Mount Holly, VT 05758ActiveMLS ID #5101971, Tyleen Murray. PrimeMLS
- $420,0002 bd2 ba1.4k sqftFox Hollow, Mendon, VT 05701ActiveMLS ID #5096787, Kerry A Dismuke. PrimeMLS
- $799,0003 bd3 ba2k sqft1326 Curtis Hollow Road, Woodstock, VT 05091ActiveMLS ID #5097258, Mandolyn McIntyre Crow. PrimeMLS
- $695,0003 bd2 ba1.5k sqft96 Paradise Lane, Mount Holly, VT 05758ActiveMLS ID #5099091, Sarah N Sheehan. PrimeMLS
- $649,0003 bd2 ba1.5k sqft333 Childrens Camp Road, Stockbridge, VT 05772ActiveMLS ID #5103851, Kyle Kershner. PrimeMLS
- $695,0004 bd1 ba1.8k sqft340 Upper Michigan Road, Pittsfield, VT 05762ActiveMLS ID #5103418, Patricia Harvey. PrimeMLS
- $625,0003 bd2 ba1.8k sqft948 Wheelock Road, Hartford, VT 05059ActiveMLS ID #5103288, Mark Duchaine Jr.. PrimeMLS
- $569,0003 bd2 ba1.4k sqft139 Doe Hill Way, Woodstock, VT 05091For Sale By Owner
