Rare find in the heart of Wasilla! Recently updated 4 bedroom home with a fully furnished ADU on over an acre. Outside city limits with no covenants and restrictions, this property is so versatile. Use the ADU for your family, office or Air BNB.Main house is 1,808 sq ft and functions as a 4 bedroom home with 2.5 bathrooms and great floorplan. ADU is 720 sq ft with 2 bedrooms 1.5 baths and comes fully furnished. Home improvements: Main home: Repainted garage interior. Added cabinetry and shelving to laundry room. New baseboards and door casing throughout home. New closet doors in upstairs three bedrooms. New vanities, lighting and paint in downstairs bathroom and hall bath. New paint, shelving and renewed vanity in primary. New towel hooks and toilet paper holder. Area under the stairs downstairs completely finished, added vinyl plank flooring, built a new crawlspace hatch, painted and trimmed. Added additional gravel and geo cloth in backyard. Added gravel patio, removed back deck that was failing. Stripped and painted backsplash in the kitchen, added new outlet covers. Painted exterior back wall and exterior trim, exterior front porch, stairs and door. Auxiliary dwelling unit or ADU: Removed weathered and rotted skirting and installed pressure treated plywood and painted exterior. Added board and batten style siding. Interior renovations include adding floor leveler to even out floors where settling had occurred and installed high wear BSI Flooring. All new baseboards, new interior doors, hardware, door casings. Removed kitchen cabinets, completely resurfaced and painted with grade cabinet paint; added hardware, installed butcher block countertops, and all new appliances to include dishwasher oven/range, microwave range hood in addition to stainless steel sink and faucet. Installed new toilets in both bathrooms, new vanity in the full bathroom. Resurfaced/painted tub with a refurbishing kit, installed new mirror, new lighting and flooring. Installed a utility sink in second bathroom in addition to new toilet. Installed ventless all in one washer/dryer. Added new light fixtures, new paint, leveled front deck, added gravel to front and did additional landscaping.
Sold
Price Unknown
524 E Silver Fox Ln, Wasilla, AK 99654
4beds
2,528sqft
Single Family Residence
Built in 2003
1.11 Acres Lot
$505,400 Zestimate®
$--/sqft
$3,133 Estimated rent
Home value
$505,400
$480,000 - $531,000
$3,133/mo
Zestimate® history
Owner options
List your home for rent
$3,133/mo
Rent Zestimate®
Find your next renter with Zillow Rental Manager. Plus, with online applications, you can quickly screen prospective tenants – for free.
$3,133/mo
Rent Zestimate®
Refinance and save
Refinancing to a lower rate could help reduce your monthly payments and save thousands over the life of the loan.
Explore your selling options
Work with a Zillow partner agent
Leverage their expertise and Zillow's premium Showcase listings to get your home seen by more buyers.
Get startedList with your own agent
Get your home in front of millions of buyers by listing it on Zillow.
Learn how to do itSell it yourself
Take full control of how buyers see your home on Zillow by listing For Sale by Owner (FSBO).
List your homeWhat's special
Fully furnished aduGreat floorplanOver an acreLeveled front deckAdditional landscapingRepainted garage interiorAdded vinyl plank flooring
Zillow last checked:
Listing updated:
Listed by:
Maria S Heynen,
Elite Real Estate Group
Bought with:
Debra Addessi
Redfin
Source: AKMLS,MLS#: 26-7189
Facts & features
Interior
Bedrooms & bathrooms
- Bedrooms: 4
- Bathrooms: 3
- Full bathrooms: 2
- 1/2 bathrooms: 1
Heating
- Baseboard, Forced Air
Appliances
- Laundry: Washer &/Or Dryer Hookup
Features
- Flooring: Carpet, Laminate
- Windows: Window Coverings
- Has basement: No
- Has fireplace: Yes
- Fireplace features: Fire Pit
- Common walls with other units/homes: No Common Walls
Interior area
- Total structure area: 2,528
- Total interior livable area: 2,528 sqft
Property
Parking
- Total spaces: 2
- Parking features: Garage Door Opener, Paved, RV Access/Parking, Attached, Heated Garage, No Carport
- Attached garage spaces: 2
- Has uncovered spaces: Yes
Features
- Levels: Two
- Stories: 2
- Exterior features: Private Yard
- Fencing: Fenced
- Has view: Yes
- View description: Mountain(s), Partial
- Waterfront features: None, No Access
Lot
- Size: 1.11 Acres
- Features: Horse Property, Poultry Allowed
- Topography: Gently Rolling,Level
Details
- Additional structures: Shed(s)
- Parcel number: 1188B01L002
- Zoning: UNK
- Zoning description: Unknown (re: all MSB)
- Horses can be raised: Yes
Construction
Type & style
- Home type: SingleFamily
- Property subtype: Single Family Residence
Materials
- Frame, Wood Siding
- Foundation: Block
- Roof: Asphalt,Composition,Shingle
Condition
- New construction: No
- Year built: 2003
- Major remodel year: 2024
Utilities & green energy
- Sewer: Septic Tank
- Water: Private, Well
Community & HOA
Location
- Region: Wasilla
Financial & listing details
- Tax assessed value: $482,800
- Annual tax amount: $5,957
- Date on market: 6/16/2026
Price history
| Date | Event | Price |
|---|---|---|
| 7/18/2026 | Sold | -- |
Source:  AKMLS #26-7189 Report a problem AKMLS #26-7189 Report a problem | ||
| 6/19/2026 | Pending sale | $505,000+2%$200/sqft |
Source: AKMLS #26-7189 Report a problem | ||
| 6/16/2026 | Listed for sale | $495,000+19.3%$196/sqft |
Source: AKMLS #26-7189 Report a problem | ||
| 1/4/2024 | Sold | -- |
Source: AKMLS #23-11021 Report a problem | ||
| 11/26/2023 | Pending sale | $415,000$164/sqft |
Source: AKMLS #23-11021 Report a problem | ||
| 11/19/2023 | Listed for sale | $415,000$164/sqft |
Source: AKMLS #23-11021 Report a problem | ||
| 10/22/2023 | Pending sale | $415,000$164/sqft |
Source: AKMLS #23-11021 Report a problem | ||
| 10/7/2023 | Price change | $415,000-1.2%$164/sqft |
Source: AKMLS #23-11021 Report a problem | ||
| 9/26/2023 | Price change | $420,000-1.2%$166/sqft |
Source: AKMLS #23-11021 Report a problem | ||
| 9/6/2023 | Listed for sale | $425,000$168/sqft |
Source: AKMLS #23-11021 Report a problem | ||
Public tax history
| Year | Property taxes | Tax assessment |
|---|---|---|
| 2025 | $5,957 +2% | $482,800 +4.8% |
| 2024 | $5,840 +8.3% | $460,800 +4.9% |
| 2023 | $5,395 +3.3% | $439,200 +10.3% |
| 2022 | $5,222 +1.3% | $398,200 +12.1% |
| 2021 | $5,157 +4.4% | $355,300 +7.7% |
| 2020 | $4,941 +2.4% | $330,000 +3.3% |
| 2019 | $4,826 +1.5% | $319,600 +0.9% |
| 2018 | $4,755 +21.8% | $316,600 +4.7% |
| 2017 | $3,905 | $302,500 +1.4% |
| 2016 | $3,905 | $298,300 +4.7% |
| 2015 | $3,905 | $284,800 +1.9% |
| 2014 | $3,905 | $279,500 +2.8% |
| 2013 | -- | $271,900 +1.1% |
| 2012 | -- | $269,000 +0.9% |
| 2011 | -- | $266,600 -4.5% |
| 2010 | -- | $279,100 +4.4% |
| 2009 | -- | $267,300 -3.2% |
| 2008 | -- | $276,100 |
| 2007 | -- | $276,100 +4.2% |
| 2006 | -- | $265,000 +8.3% |
| 2005 | -- | $244,700 +46.7% |
| 2004 | -- | $166,800 +137.6% |
| 2003 | -- | $70,200 +21% |
| 2002 | -- | $58,000 +480% |
| 2000 | -- | $10,000 |
Find assessor info on the county website
Neighborhood: Tanaina
Nearby homes
- $390,6003 bd2 ba1.4k sqft550 E Silver Fox Ln, Wasilla, AK 99654Off Market

- $--1 bd1 ba648 sqft500 E Silver Fox Ln, Wasilla, AK 99654Sold

- $415,3003 bd2 ba1.5k sqft491 N Chickaloon Way, Wasilla, AK 99654Off Market
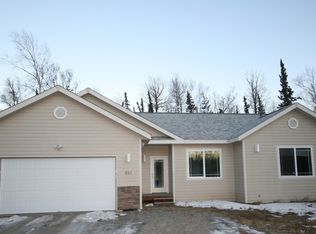
- $490,700-- bd-- ba2.8k sqft460 E Silver Fox Ln, Wasilla, AK 99654Off Market
- $617,7004 bd4 ba2.4k sqft511 E Chickaloon Way, Wasilla, AK 99654Off Market
- $513,400-- bd-- ba3k sqft531 E Chickaloon Way, Wasilla, AK 99654Off Market
- $389,200-- bd-- ba2.9k sqft574 E Silver Fox Ln, Wasilla, AK 99654Off Market
- $419,8003 bd2 ba1.4k sqft491 E Chickaloon Way, Wasilla, AK 99654Off Market
Nearby schools
GreatSchools rating
- 6/10Tanaina Elementary SchoolGrades: PK-5Distance: 0.7 mi
- 6/10Wasilla Middle SchoolGrades: 6-8Distance: 1.2 mi
- 6/10Wasilla High SchoolGrades: 9-12Distance: 0.9 mi
Schools provided by the listing agent
- Elementary: Tanaina
- Middle: Teeland
- High: Wasilla
Source: AKMLS. This data may not be complete. We recommend contacting the local school district to confirm school assignments for this home.
Sell for more on Zillow
Get a Zillow Showcase℠ listing at no additional cost and you could sell for .
$505,400
2% more
+$10,108
With Zillow Showcase(estimated)
$515,508
- Alaska
- Matanuska Susitna Borough
- Wasilla
- 99654
- Tanaina
- 524 E Silver Fox Ln
Nearby cities
Nearby neighborhoods
Nearby zip codes
Other Wasilla Topics
