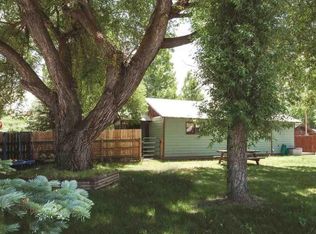
There is something genuinely special about this downtown Hayden home and it shows the moment you arrive.
A cabin-style residence on a treed lot with an inviting yard, the character here is immediate, unique wood details throughout, natural light pouring into a spacious living room, and a warmth that's hard to beat. The main level includes a full bathroom and bedroom, with three more bedrooms and a bathroom upstairs. A large deck extends the living space outside, and the two-car garage with an additional stall for smaller toys and equipment handles the practical side beautifully.
Step outside and a walkable downtown Hayden puts trails, parks, and restaurants right at your doorstep. Just a short drive to Steamboat Springs means more adventure and amenities to choose from. Not to mention, the five minute drive to Yampa Valley Airport makes this home a great jumping off point for bigger adventures.
This one is worth seeing in person, it is a Hayden gem.
37 days
|
576
|
35
|
Likely to sell faster than
Zillow last checked:
Listing updated:
Listed by:
Carly Kelly970-879-0879,
The Steamboat Group
Source: Altitude Realtors,MLS#: S1069590Originating MLS: Steamboat Springs Board of Realtors
Loading...
Facts & features
Interior
Bedrooms & bathrooms
Bedrooms: 4
Bathrooms: 2
Full bathrooms: 2
Bedroom
Level: Main
Bedroom
Level: Upper
Bedroom
Level: Upper
Bedroom
Level: Upper
Dining room
Level: Main
Other
Level: Main
Other
Level: Upper
Kitchen
Level: Main
Laundry
Level: Main
Living room
Level: Main
Mud room
Level: Main
Heating
Baseboard
Appliances
Included: Dishwasher, Washer/Dryer
Features
Fireplace
Flooring: Tile, Vinyl
Basement: None
Number of fireplaces: 1
Fireplace features: Gas
Interior area
Total interior livable area: 1,920 sqft
Property
Parking
Total spaces: 2
Parking features: Garage
Garage spaces: 2
Features
Levels: Two
Has view: Yes
View description: Trees/Woods
Lot
Size: 0.3 Acres
Features: City Lot
Details
Parcel number: R3821205
Zoning description: Single Family
Construction
Type & style
Home type: SingleFamily
Property subtype: Single Family Residence
Materials
Frame
Roof: Metal
Condition
Resale
Year built: 1911
Utilities & green energy
Sewer: Connected, Public Sewer
Water: Public
Utilities for property: Sewer Available, Trash Collection, Water Available, Sewer Connected
Explore the cost of this home by adjusting the details. Changes won't be saved.
Principal & interest
$1,547
Mortgage insurance
$0
Property taxes
$170
Home insurance
$105
HOA fees
$0
Utilities
Not included
All calculations are estimates and provided by Zillow, Inc. for informational purposes only. Actual amounts may vary.
HOA fees may include property taxes on listings classified as Co-Ops. Contact the listing agent and/or owner for fee details.
Mortgage interest rates are dependent on a number of factors, including credit score, down payment, and repayment length. Interest rate data provided by Zillow Group Marketplace, Inc. as of 1/1/1970 from various mortgage lenders with which we have lead or other similar arrangements; the Estimated Payment is an average of those rates.
See how much you could borrow to make a competitive offer.
Source: Altitude Realtors. This data may not be complete. We recommend contacting the local school district to confirm school assignments for this home.