Welcome home to 524 Eagle Lake Rd S! Enjoy expansive, one-level living with the feel of new construction! Thoughtful updates include a beautifully updated kitchen and primary suite, abundance of storage in primary bath as well as lower level, new furnace and A/C (2023), new appliances (2023) and new roof (2024). Affordable association dues add to the appeal of this easy living. Conveniences suitable to and especially helpful for people who are considering aging in place, including grab bars, automatic lights and step in shower. The spacious lower level offers incredible potential for future finished living space, along with abundant storage and flexibility to make it your own.
Pending
$300,000
524 Eagle Lake Rd S, Big Lake, MN 55309
3beds
1,341sqft
(TH) Side x Side
Built in 2003
2,613 Square Feet Lot
$299,400 Zestimate®
$224/sqft
$160/mo HOA
What's special
Expansive one-level livingAbundant storageGrab barsStep in showerSpacious lower levelAutomatic lightsBeautifully updated kitchen
- 54 days
- 447
- 12
Likely to sell faster than
Zillow last checked:
Listing updated:
Listed by:
Richard S Webb 612-221-7435,
RE/MAX Results,
Meta J Webb 612-419-4862
Source: NorthstarMLS as distributed by MLS GRID,MLS#: 7122342
Facts & features
Interior
Bedrooms & bathrooms
- Bedrooms: 3
- Bathrooms: 3
- Full bathrooms: 1
- 3/4 bathrooms: 1
- 1/2 bathrooms: 1
Bedroom
- Level: Main
- Area: 182 Square Feet
- Dimensions: 14x13
Bedroom 2
- Level: Main
- Area: 130 Square Feet
- Dimensions: 13x10
Bedroom 3
- Level: Main
- Area: 110 Square Feet
- Dimensions: 11x10
Dining room
- Level: Main
- Area: 70 Square Feet
- Dimensions: 10x7
Kitchen
- Level: Main
- Area: 140 Square Feet
- Dimensions: 14x10
Laundry
- Level: Main
- Area: 36 Square Feet
- Dimensions: 6x6
Living room
- Level: Main
- Area: 224 Square Feet
- Dimensions: 16x14
Heating
- Forced Air
Cooling
- Central Air
Appliances
- Included: Dishwasher, Dryer, Range, Refrigerator, Washer
- Laundry: Laundry Room, Main Level, In Unit
Features
- Basement: Block,Daylight,Full,Partially Finished,Storage Space,Unfinished
- Number of fireplaces: 1
Interior area
- Total structure area: 2,612
- Total interior livable area: 1,341 sqft
- Finished area above ground: 1,306
- Finished area below ground: 35
Video & virtual tour
Property
Parking
- Total spaces: 2
- Parking features: Attached, Asphalt, Garage Door Opener
- Attached garage spaces: 2
- Has uncovered spaces: Yes
- Details: Garage Dimensions (24x20)
Accessibility
- Accessibility features: None
Features
- Levels: One
- Stories: 1
- Patio & porch: Deck
Lot
- Size: 2,613 Square Feet
- Dimensions: 60 x 40
Details
- Foundation area: 1306
- Parcel number: 65005230125
- Zoning description: Residential-Single Family
Construction
Type & style
- Home type: Townhouse
- Property subtype: (TH) Side x Side
- Attached to another structure: Yes
Materials
- Concrete
- Roof: Architectural Shingle,Asphalt
Condition
- New construction: No
- Year built: 2003
Utilities & green energy
- Electric: Circuit Breakers, 100 Amp Service
- Gas: Natural Gas
- Sewer: City Sewer - In Street
- Water: City Water - In Street
Community & HOA
Community
- Subdivision: Wrights Crossing Twnhms Add
HOA
- Has HOA: Yes
- Services included: Lawn Care, Maintenance Grounds, Snow Removal
- HOA fee: $160 monthly
- HOA name: Mike Scharfbillig
- HOA phone: 402-651-1799
Location
- Region: Big Lake
Financial & listing details
- Price per square foot: $224/sqft
- Tax assessed value: $270,600
- Annual tax amount: $3,206
- Date on market: 8/6/2026
- Cumulative days on market: 54 days
- Road surface type: Paved
Estimated market value
$299,400
$284,000 - $314,000
$2,179/mo
Price history
| Date | Event | Price |
|---|---|---|
| 9/21/2026 | Pending sale | $300,000$224/sqft |
Source:  NorthstarMLS as distributed by MLS GRID #7122342 Report a problem NorthstarMLS as distributed by MLS GRID #7122342 Report a problem | ||
| 8/6/2026 | Listed for sale | $300,000+2.7%$224/sqft |
Source: NorthstarMLS as distributed by MLS GRID #7122342 Report a problem | ||
| 5/9/2022 | Sold | $292,000+12.3%$218/sqft |
Source: NorthstarMLS as distributed by MLS GRID #6165601 Report a problem | ||
| 3/26/2022 | Pending sale | $260,000$194/sqft |
Source: NorthstarMLS as distributed by MLS GRID #6165601 Report a problem | ||
| 3/25/2022 | Listed for sale | $260,000+36.9%$194/sqft |
Source: NorthstarMLS as distributed by MLS GRID #6165601 Report a problem | ||
| 9/20/2019 | Sold | $189,900$142/sqft |
Source: NorthstarMLS as distributed by MLS GRID #5236540 Report a problem | ||
| 6/17/2019 | Pending sale | $189,900$142/sqft |
Source: Keller Williams Realty Integrity Northwest #5236540 Report a problem | ||
| 6/1/2019 | Listed for sale | $189,900+34.7%$142/sqft |
Source: Keller Williams Realty Integrity Northwest #5236540 Report a problem | ||
| 6/26/2015 | Sold | $141,000$105/sqft |
Source: NorthstarMLS as distributed by MLS GRID #4597469 Report a problem | ||
Public tax history
| Year | Property taxes | Tax assessment |
|---|---|---|
| 2025 | $3,144 +0.8% | $248,404 +0.1% |
| 2024 | $3,120 +6% | $248,186 -2.3% |
| 2023 | $2,944 +8.2% | $254,008 +10.4% |
| 2022 | $2,722 +9.9% | $230,137 +44.4% |
| 2021 | $2,476 +2.7% | $159,396 +6.8% |
| 2020 | $2,410 -2.7% | $149,259 -12.8% |
| 2019 | $2,476 +2.7% | $171,100 +4.3% |
| 2018 | $2,410 +3.7% | $164,000 +8.8% |
| 2017 | $2,324 +6.2% | $150,700 +13.1% |
| 2016 | $2,188 +12.4% | $133,200 +22.4% |
| 2015 | $1,946 | $108,800 -2.6% |
| 2014 | $1,946 +2.7% | $111,700 +4.7% |
| 2013 | $1,894 +0.6% | $106,700 |
| 2012 | $1,883 -2.1% | $106,700 -6.8% |
| 2011 | $1,923 +1.5% | $114,500 -22.1% |
| 2010 | $1,894 -10.9% | $147,000 -10.4% |
| 2009 | $2,126 -8.2% | $164,000 -9.8% |
| 2008 | $2,317 +3.9% | $181,900 +2.5% |
| 2007 | $2,229 +6.7% | $177,400 +9.2% |
| 2006 | $2,088 +630.2% | $162,400 +673.3% |
| 2005 | $286 +134.4% | $21,000 +191.7% |
| 2004 | $122 | $7,200 |
Find assessor info on the county website
Monthly payment
Est. payment
Payment breakdown
Explore the cost of this home by adjusting the details. Changes won't be saved.Climate risks
Neighborhood: 55309

Similar homes

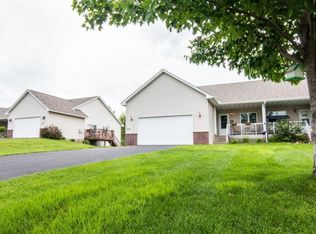
- $325,0003 bd2 ba1.5k sqft19106 Engle Wood Dr, Big Lake, MN 55309For Sale
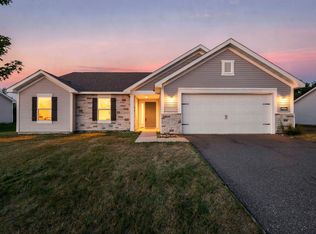
 MLS ID #7107794, Mandy Kruse Rosby, Keller Williams Integrity NW. NorthstarMLS as distributed by MLS GRID
 - $279,9003 bd3 ba1.6k sqft18032 Walnut Cir, Big Lake, MN 55309New Construction
 MLS ID #7099242, Michael King, Freedom Realty. NorthstarMLS as distributed by MLS GRID
 - $295,0002 bd2 ba1.7k sqft609 Vine Ln, Monticello, MN 55362For Sale
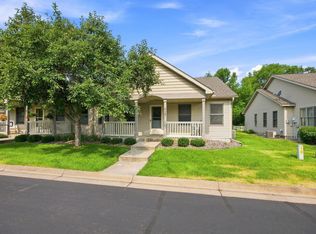 MLS ID #7115800, Sara Waytashek, Edina Realty, Inc.. NorthstarMLS as distributed by MLS GRID
 - $279,9002 bd3 ba1.8k sqft660 Riverview Dr Unit 590, Monticello, MN 55362For Sale
 MLS ID #7122256, John E. Beise, RE/MAX Advantage Plus. NorthstarMLS as distributed by MLS GRID
 - $287,9002 bd2 ba1.9k sqft660 Riverview Dr Unit 560, Monticello, MN 55362For SaleMLS ID #7127278, Kris M Schwickerath, Central MN Realty LLC. NorthstarMLS as distributed by MLS GRID
- $299,9004 bd3 ba1.8k sqft724 E Broadway St, Monticello, MN 55362For SaleMLS ID #7121187, Monica C. Martin, RE/MAX Advantage Plus. NorthstarMLS as distributed by MLS GRID
- $189,9002 bd1 ba1.2k sqft310 Fern St APT 6, Big Lake, MN 55309For SaleMLS ID #7109775, Christopher J Broz, REMAX Results. NorthstarMLS as distributed by MLS GRID
- $270,0004 bd2 ba1.6k sqft7256 Kahler Cir NE, Otsego, MN 55301For SaleMLS ID #7140952, Kelly F. Hudick, Marathon Realty. NorthstarMLS as distributed by MLS GRID
- $310,0003 bd3 ba1.8k sqft24567 Superior Dr, Rogers, MN 55374For SaleMLS ID #7143066, Jeff A Steeves, Edina Realty, Inc.. NorthstarMLS as distributed by MLS GRID
- $269,9003 bd2 ba1.4k sqft6089 Mill Run Rd, Monticello, MN 55362For SaleMLS ID #7116458, Zachary Raeker, Century 21 First Realty, Inc.. NorthstarMLS as distributed by MLS GRID
- $226,0003 bd2 ba1.4k sqft9243 Goodrich Dr, Monticello, MN 55362For SaleMLS ID #7124813, Erin Colleen Hansen, Kris Lindahl Real Estate. NorthstarMLS as distributed by MLS GRID
- $250,0003 bd3 ba1.5k sqft9202 Spirit Hills Rd, Monticello, MN 55362For SaleMLS ID #7070457, Tammy S Klockziem, Keller Williams Classic Rlty NW. NorthstarMLS as distributed by MLS GRID
- $308,5003 bd2 ba1.5k sqft11300 Brenda Blvd, Becker, MN 55308For SaleMLS ID #7111969, James Sheeley, Fieldstone Real Estate Specialists. NorthstarMLS as distributed by MLS GRID
- $300,0003 bd3 ba1.4k sqft9220 Merrimac Ln N, Maple Grove, MN 55311For SaleMLS ID #7128554, Reham ElDemellawy, Pemberton RE. NorthstarMLS as distributed by MLS GRID
- $239,9003 bd2 ba1.6k sqft10487 64th Way, Albertville, MN 55301For SaleMLS ID #7140212, Mark J Duevel, Coldwell Banker Realty. NorthstarMLS as distributed by MLS GRID
- $325,0003 bd2 ba1.6k sqft12260 44th Ave SE, Becker, MN 55308For SaleMLS ID #7116550, Troy A Dykmann, Keller Williams Integrity NW. NorthstarMLS as distributed by MLS GRID
- $349,9004 bd2 ba1.8k sqft10144 157th Ave SE, Becker, MN 55308For SaleMLS ID #7150261, Ross Burau, RES Realty. NorthstarMLS as distributed by MLS GRID
- $290,0003 bd3 ba1.6k sqft14667 Rhinestone St NW, Ramsey, MN 55303For SaleMLS ID #7139970, Jonathan B. Oyinloye, JBO Realty. NorthstarMLS as distributed by MLS GRID
- $288,0002 bd2 ba1.6k sqft9617 Alvarado Ln N, Maple Grove, MN 55311For SaleMLS ID #7141364, Lindsey Hasford, Edina Realty, Inc.. NorthstarMLS as distributed by MLS GRID
- $280,0002 bd3 ba1.6k sqft6597 Linwood Dr NE, Albertville, MN 55301For SaleMLS ID #7064725, Molly Hangartner, Ashworth Real Estate. NorthstarMLS as distributed by MLS GRID
