This stately home has been meticulously maintained, renovated & expanded to blend historic details & modern comfort. Details include wood paneling, 2 wood & 2 gas fireplaces, grand curving staircase & leaded windows. The renovated kitchen provides multiple work areas featuring classic white cabinetry, subway tile, soapstone & stainless steel counters & high-end appliances. The addition includes a family room, mudroom, 2nd office, pantry & 1/2 bath as well as a primary suite & laundry on the 2nd floor. The meticulously matched brick & limestone details from the original house to the addition is impressive. The terraced gardens, covered porch & mature plantings create a private oasis on 1.1 acres. The new 3-car garage connects to the mudroom by a breezeway & has an unfinished area above with many possibilities. With its blend of historic elegance & modern updates, this classic home is a truly unique. Enjoy complete privacy & convenient proximity to all Village destinations.
Sold for $2,900,000
$2,900,000
524 East Dr, Sewickley, PA 15143
5beds
6,651sqft
Single Family Residence
Built in 1930
1.11 Acres Lot
$3,354,700 Zestimate®
$436/sqft
$5,007 Estimated rent
Home value
$3,354,700
$3.05M - $3.76M
$5,007/mo
Zestimate® history
Owner options
List your home for rent
$5,007/mo
Rent Zestimate®
Find your next renter with Zillow Rental Manager. Plus, with online applications, you can quickly screen prospective tenants – for free.
$5,007/mo
Rent Zestimate®
Refinance and save
$19,449/mo
Est. payment
Refinancing to a lower rate could help reduce your monthly payments and save thousands over the life of the loan.
$19,449/mo
Est. payment
Explore your selling options
Work with a Zillow partner agent
Leverage their expertise and Zillow's premium Showcase listings to get your home seen by more buyers.
Get startedList with your own agent
Get your home in front of millions of buyers by listing it on Zillow.
Learn how to do itSell it yourself
Take full control of how buyers see your home on Zillow by listing For Sale by Owner (FSBO).
List your homeWhat's special
Classic homeModern updatesModern comfortSubway tileClassic white cabinetryTerraced gardensMature plantings
Zillow last checked:
Listing updated:
Listed by:
Shelley Clement 412-746-7764,
COMPASS PENNSYLVANIA, LLC
Bought with:
Mollie Rea
HOWARD HANNA REAL ESTATE SERVICES
Source: WPMLS,MLS#: 1627211 Originating MLS: West Penn Multi-List
Originating MLS: West Penn Multi-ListFacts & features
Interior
Bedrooms & bathrooms
- Bedrooms: 5
- Bathrooms: 6
- Full bathrooms: 4
- 1/2 bathrooms: 2
Heating
- Gas, Heat Pump
Cooling
- Central Air
Appliances
- Included: Some Gas Appliances, Dryer, Dishwasher, Disposal, Refrigerator, Stove, Washer
Features
- Kitchen Island, Pantry, Window Treatments
- Flooring: Hardwood, Tile
- Windows: Multi Pane, Screens, Window Treatments
- Basement: Full,Interior Entry
- Number of fireplaces: 4
Interior area
- Total structure area: 6,651
- Total interior livable area: 6,651 sqft
Property
Parking
- Total spaces: 3
- Parking features: Detached, Garage, Off Street, Garage Door Opener
- Has garage: Yes
Features
- Levels: Three Or More
- Stories: 3
- Pool features: None
Lot
- Size: 1.11 Acres
- Dimensions: 1.1107
Details
- Parcel number: 0507H00226000000
Construction
Type & style
- Home type: SingleFamily
- Architectural style: Three Story
- Property subtype: Single Family Residence
Materials
- Brick
- Roof: Slate
Condition
- Resale
- Year built: 1930
Utilities & green energy
- Sewer: Public Sewer
- Water: Public
Community & HOA
Location
- Region: Sewickley
Financial & listing details
- Price per square foot: $436/sqft
- Tax assessed value: $1,396,500
- Annual tax amount: $39,862
- Date on market: 10/11/2023
Price history
| Date | Event | Price |
|---|---|---|
| 5/17/2024 | Sold | $2,900,000-9.4%$436/sqft |
Source:  WPMLS #1627211 Report a problem WPMLS #1627211 Report a problem | ||
| 1/18/2024 | Contingent | $3,200,000$481/sqft |
Source: WPMLS #1627211 Report a problem | ||
| 10/11/2023 | Listed for sale | $3,200,000+166.7%$481/sqft |
Source: WPMLS #1627211 Report a problem | ||
| 3/4/2010 | Sold | $1,200,000-7.7%$180/sqft |
Source: Public Record Report a problem | ||
| 3/6/2002 | Sold | $1,300,000$195/sqft |
Source: Public Record Report a problem | ||
Public tax history
| Year | Property taxes | Tax assessment |
|---|---|---|
| 2025 | $43,681 +7.4% | $1,378,500 |
| 2024 | $40,676 +523.8% | $1,378,500 |
| 2023 | $6,520 +0% | $1,378,500 |
| 2022 | $6,520 | $1,378,500 |
| 2021 | $6,520 +2% | $1,378,500 |
| 2020 | $6,390 -2% | $1,378,500 |
| 2019 | $6,520 -82.7% | $1,378,500 |
| 2018 | $37,605 +2.5% | $1,378,500 |
| 2017 | $36,696 +462.8% | $1,378,500 |
| 2016 | $6,520 -81.8% | $1,378,500 |
| 2015 | $35,882 +579.7% | $1,378,500 |
| 2014 | $5,279 | $1,378,500 +16.3% |
| 2013 | -- | $1,185,000 +6.7% |
| 2012 | -- | $1,110,600 -1.3% |
| 2011 | -- | $1,125,600 +1.4% |
| 2010 | -- | $1,110,600 |
| 2009 | -- | $1,110,600 |
| 2008 | -- | $1,110,600 |
| 2007 | -- | $1,110,600 -13.6% |
| 2006 | -- | $1,285,000 |
| 2005 | -- | $1,285,000 |
| 2004 | -- | $1,285,000 +45.2% |
| 2003 | -- | $884,700 |
| 2002 | -- | $884,700 |
Find assessor info on the county website
Neighborhood: 15143
Nearby homes
- $1,205,3004 bd3 ba2.1k sqft516 East Dr, Sewickley, PA 15143Off Market
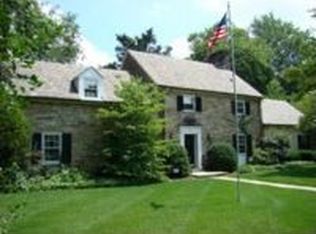
- $1,445,4004 bd3 ba3.2k sqft523 East Dr, Sewickley, PA 15143Off Market
- $1,509,2004 bd3 ba3.6k sqft521 East Dr, Sewickley, PA 15143Off Market
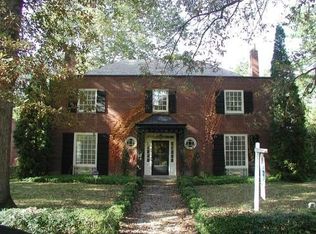
- $2,675,2005 bd5 ba6k sqft521 Academy Ave, Sewickley, PA 15143Off Market
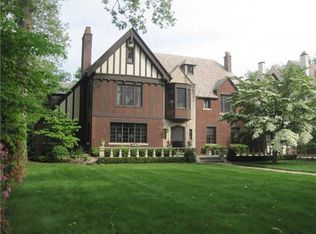
- $1,680,4003 bd3 ba3.4k sqft519 East Dr, Sewickley, PA 15143Off Market
- $2,409,8004 bd4 ba6.6k sqft525 Academy Ave, Sewickley, PA 15143Off Market
- $2,514,4005 bd4 ba6.4k sqft107 Creek Dr, Sewickley, PA 15143Off Market
- $1,673,1004 bd3 ba3k sqft600 East Dr, Sewickley, PA 15143Off Market
Nearby schools
GreatSchools rating
- 8/10Edgeworth Elementary SchoolGrades: K-5Distance: 0.3 mi
- 9/10Quaker Valley Middle SchoolGrades: 6-8Distance: 0.8 mi
- 10/10Quaker Valley High SchoolGrades: 9-12Distance: 1.3 mi
Schools provided by the listing agent
- District: Quaker Valley
Source: WPMLS. This data may not be complete. We recommend contacting the local school district to confirm school assignments for this home.
Sell for more on Zillow
Get a Zillow Showcase℠ listing at no additional cost and you could sell for .
$3,354,700
2% more
+$67,094
With Zillow Showcase(estimated)
$3,421,794
- Pennsylvania
- Allegheny County
- Edgeworth
- 15143
- 524 East Dr
Nearby cities
Nearby zip codes
Other Edgeworth Topics
