Skip main navigation
Sold for $775,000
  • $775,000

    524 Farmington Woods Dr, Cary, NC 27511

    5beds
    3,707sqft
    Single Family Residence, Residential
    Built in 1977
    0.4 Acres Lot
    $-- Zestimate®
    $209/sqft
    $3,457 Estimated rent

    Home value

    Not available

    Estimated sales range

    Not available

    $3,457/mo

    Zestimate® history
    Loading
    Loading...

    Owner options

    List your home for rent

    $3,457/mo

    Rent Zestimate®

    Find your next renter with Zillow Rental Manager. Plus, with online applications, you can quickly screen prospective tenants – for free.

    Learn more

    $3,457/mo

    Rent Zestimate®

    Refinance and save

    $4,957/mo

    Est. payment

    Refinancing to a lower rate could help reduce your monthly payments and save thousands over the life of the loan.

    See today's rates

    $4,957/mo

    Est. payment

    Explore your selling options

    Work with a Zillow partner agent

    Leverage their expertise and Zillow's premium Showcase listings to get your home seen by more buyers.

    Get started

    List with your own agent

    Get your home in front of millions of buyers by listing it on Zillow.

    Learn how to do it

    Sell it yourself

    Take full control of how buyers see your home on Zillow by listing For Sale by Owner (FSBO).

    List your home

    What's special

    Attached workshopUpdated homeSpacious patio and deckPrivate tree-lined backyardStunning tiled sunroomCozy family roomPeaceful cul-de-sac
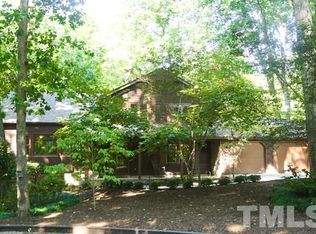
    Nestled in a peaceful cul-de-sac in desirable Farmington Woods, this beautifully updated home offers a rare opportunity for multi-generational living. Freshly painted with brand-new flooring throughout, it blends comfort and functionality in a serene wooded setting. The main home features elegant formal spaces, a spacious eat-in kitchen, and a cozy family room with a masonry fireplace and built-ins. An attached, wheelchair-accessible in-law suite provides independent living with its own family room, two bedrooms, a shared bath, a full kitchen, and an adjacent laundry room. A stunning tiled sunroom, surrounded by sliding glass doors, opens to a spacious patio and deck—perfect for enjoying the private, tree-lined backyard and nearby greenway trails. Additional highlights include an attached workshop with a dedicated heating and cooling system, ideal for hobbies or extra storage. Don't miss this incredible home designed for comfort, privacy, and convenience!

    Zillow last checked:

    Listing updated:

    Listed by:

    Mindy Vowell 919-414-0472,

    Choice Residential Real Estate

    Bought with:

    Betty Bargoil, 213237

    EXP Realty LLC

    Tina Safi, 238889

    EXP Realty LLC

    Source: Doorify MLS,MLS#: 10082565MLS Logo

    Facts & features

    Interior

    Bedrooms & bathrooms
    • Bedrooms: 5
    • Bathrooms: 5
    • Full bathrooms: 4
    • 1/2 bathrooms: 1
    Heating
    • Electric, Fireplace(s), Forced Air, Heat Pump
    Cooling
    • Ceiling Fan(s), Central Air, Electric, Heat Pump
    Appliances
    • Included: Dishwasher, Dryer, Free-Standing Electric Range, Free-Standing Refrigerator, Refrigerator, Washer, Washer/Dryer, Water Heater
    • Laundry: In Bathroom, Laundry Room
    Features
    • Bathtub/Shower Combination, Bookcases, Ceiling Fan(s), Chandelier, Eat-in Kitchen, Entrance Foyer, Granite Counters, In-Law Floorplan, Kitchen/Dining Room Combination, Pantry, Shower Only, Walk-In Closet(s), Walk-In Shower
    • Flooring: Carpet, Hardwood, Tile, Vinyl
    • Doors: Sliding Doors, Storm Door(s)
    • Windows: Skylight(s)
    • Basement: Crawl Space, Workshop
    • Has fireplace: Yes
    • Fireplace features: Family Room, Masonry, Wood Burning
    Interior area
    • Total structure area: 3,707
    • Total interior livable area: 3,707 sqft
    • Finished area above ground: 3,707
    • Finished area below ground: 0

    Property

    Parking
    • Parking features: Attached, Garage, Garage Faces Front
    • Attached garage spaces: 2
    Accessibility
    • Accessibility features: Accessible Approach with Ramp, Accessible Bedroom, Accessible Central Living Area, Accessible Entrance, Accessible Full Bath, Accessible Kitchen
    Features
    • Levels: Multi/Split, One
    • Patio & porch: Patio
    • Has view: Yes
    Lot
    • Size: 0.4 Acres
    • Features: Cul-De-Sac, Landscaped, Wooded
    Details
    • Additional structures: Workshop
    • Parcel number: 0763812008
    • Special conditions: Seller Licensed Real Estate Professional

    Construction

    Type & style
    • Home type: SingleFamily
    • Architectural style: Traditional
    • Property subtype: Single Family Residence, Residential
    Materials
    • Brick Veneer, Fiber Cement, Wood Siding
    • Foundation: Block
    • Roof: Shingle
    Condition
    • New construction: No
    • Year built: 1977

    Utilities & green energy

    • Sewer: Public Sewer
    • Water: Public
    • Utilities for property: Electricity Connected

    Community & HOA

    Community
    • Subdivision: Farmington Woods
    HOA
    • Has HOA: Yes
    • Services included: Maintenance Grounds, Road Maintenance
    • HOA fee: $360 annually
    Location
    • Region: Cary

    Financial & listing details

    • Price per square foot: $209/sqft
    • Tax assessed value: $701,057
    • Annual tax amount: $5,898
    • Date on market: 3/15/2025
    • Road surface type: Paved

    Price history

    DateEventPrice
    5/6/2025Sold$775,000-3%$209/sqft
    Source: Doorify MLS #10082565 Report a problem
    4/3/2025Pending sale$799,000$216/sqft
    Source: Doorify MLS #10082565 Report a problem
    3/15/2025Listed for sale$799,000+348.9%$216/sqft
    Source: Doorify MLS #10082565 Report a problem
    4/21/1997Sold$178,000$48/sqft
    Source: Agent Provided Report a problem

    Public tax history

    YearProperty taxesTax assessment
    2025$6,029 +2.2%$701,057
    2024$5,898 +29.3%$701,057 +54.6%
    2023$4,563 +3.9%$453,360
    2022$4,393 +2.1%$453,360
    2021$4,304 -0.5%$453,360
    2020$4,327 +2%$453,360 +15%
    2019$4,242 $394,335
    2018$4,242 +10.9%$394,335
    2017$3,825 +1.5%$394,335
    2016$3,768 +1.2%$394,335 +4.9%
    2015$3,722 +6.1%$376,050
    2014$3,510 $376,050
    2013-- $376,050
    2012-- $376,050 +32.7%
    2011-- $283,440
    2010-- $283,440
    2009-- $283,440
    2008-- --
    2007-- --
    2006-- --
    2005-- --
    2004-- --
    2003-- --
    2002-- --
    2001-- --
    Find assessor info on the county website

    Neighborhood: Farmington Woods

    Nearby schools

    GreatSchools rating
    Schools provided by the listing agent
    • Elementary: Wake - Farmington Woods
    • Middle: Wake - East Cary
    • High: Wake - Cary

    Source: Doorify MLS. This data may not be complete. We recommend contacting the local school district to confirm school assignments for this home.

    Get pre-qualified for a loan
    At Zillow Home Loans, we can pre-qualify you in as little as 5 minutes with no impact to your credit score.

    An equal housing lender. NMLS #10287.