Nestled in the charming village of Hastings is this beautifully updated Colonial home, rebuilt in 2015. It seamlessly combines classic design with modern amenities. From the moment you arrive, the welcoming rocking chair front porch invites you to sit and relax. Inside, the home unfolds into a spacious and inviting living room with a cozy gas fireplace. The living room flows into a well-appointed kitchen featuring stainless steel appliances, granite countertops, and a large island, complemented by a dining area and a sunny alcove with direct access to the outdoor deck and patio. The main level also offers a versatile three-room suite with separate entrance; that can function as a home office, a first-floor primary bedroom, or an au pair suite, catering to diverse needs and lifestyles. Upstairs, the luxurious primary bedroom serves as a private retreat with dual walk-in closets and spa like a en-suite bathroom equipped with a soaking tub, dual vanity, and shower. Two additional sunny bedrooms share a full bathroom, and a conveniently located laundry room adds practicality to the upper floor. The property also features a large, unfinished basement, providing 711 sq ft of customizable space, and a two-car garage. Outside, the level, manicured yard is perfect for play and outdoor dining on the patio. With such a prime location, leave your car at home and enjoy the convenience of the village lifestyle. Close to schools, town pool, park and tennis courts, Hillside woods, train and Aqueduct trail. Enjoy a short scenic 35 min train ride to GC. Additional Information: Amenities:Soaking Tub,ParkingFeatures:2 Car Attached,
Sold for $1,375,000
$1,375,000
524 Farragut Parkway, Hastings-on-Hudson, NY 10706
5beds
2,664sqft
Single Family Residence, Residential
Built in 1937
8,276 Square Feet Lot
$1,582,300 Zestimate®
$516/sqft
$7,292 Estimated rent
Home value
$1,582,300
$1.50M - $1.69M
$7,292/mo
Zestimate® history
Owner options
List your home for rent
$7,292/mo
Rent Zestimate®
Find your next renter with Zillow Rental Manager. Plus, with online applications, you can quickly screen prospective tenants – for free.
$7,292/mo
Rent Zestimate®
Refinance and save
$9,233/mo
Est. payment
Refinancing to a lower rate could help reduce your monthly payments and save thousands over the life of the loan.
$9,233/mo
Est. payment
Explore your selling options
Work with a Zillow partner agent
Leverage their expertise and Zillow's premium Showcase listings to get your home seen by more buyers.
Get startedList with your own agent
Get your home in front of millions of buyers by listing it on Zillow.
Learn how to do itSell it yourself
Take full control of how buyers see your home on Zillow by listing For Sale by Owner (FSBO).
List your homeWhat's special
Au pair suiteCozy gas fireplaceBeautifully updated colonial homeModern amenitiesTennis courtsOutdoor deckPrimary bedroom
Zillow last checked:
Listing updated:
Listed by:
Alexandra Minner 914-648-9305,
Compass Greater NY, LLC 914-250-9001,
Arthur Riolo 914-621-6179,
Compass Greater NY, LLC
Bought with:
Frank C. Scalia, 10401281537
Houlihan Lawrence Inc.
Source: OneKey® MLS as distributed by MLS GRID,MLS#: H6298232
Facts & features
Interior
Bedrooms & bathrooms
- Bedrooms: 5
- Bathrooms: 4
- Full bathrooms: 3
- 1/2 bathrooms: 1
Other
- Description: Entry, Living Room with Gas Fireplace, PR, Open Concept Kitchen w/Island, Dining Area, Sunny alcove, Door to Backyard deck & patio, Door to Private 2 Room Suite w/Full Bathroom and Windowed Walk in Closet
- Level: First
Other
- Description: Primary Bedroom Suite w/Spa Bathroom (Soaking tub, Dual Vanity, Shower), Two walk in closets, Bedroom, Bedroom, Laundry Room, Hall Bathroom, 2 Linen Closets
- Level: Second
Other
- Description: Unfinished Basement potential for finished space( 711 sqft), Mechanicals, 2 Car Garage
- Level: Basement
Heating
- Forced Air
Cooling
- Central Air
Appliances
- Included: Dishwasher, Dryer, Refrigerator, Washer, Gas Water Heater
- Laundry: Inside
Features
- Double Vanity, Eat-in Kitchen, Formal Dining, First Floor Bedroom, First Floor Full Bath, Kitchen Island, Master Downstairs, Primary Bathroom, Open Kitchen
- Flooring: Hardwood
- Windows: Blinds, New Windows, Screens
- Basement: Unfinished
- Attic: Partial,Pull Stairs
- Number of fireplaces: 1
Interior area
- Total structure area: 2,664
- Total interior livable area: 2,664 sqft
Property
Parking
- Total spaces: 2
- Parking features: Attached, Driveway, Garage Door Opener, Garage
- Garage spaces: 2
- Has uncovered spaces: Yes
Features
- Levels: Two
- Stories: 2
- Patio & porch: Deck
- Exterior features: Mailbox
Lot
- Size: 8,276 Square Feet
- Features: Level, Near Public Transit, Near School, Near Shops
Details
- Parcel number: 2607004110001170000005
Construction
Type & style
- Home type: SingleFamily
- Architectural style: Colonial
- Property subtype: Single Family Residence, Residential
Materials
- Vinyl Siding
Condition
- Actual
- Year built: 1937
- Major remodel year: 2015
Utilities & green energy
- Sewer: Public Sewer
- Water: Public
- Utilities for property: Trash Collection Public
Community & HOA
Community
- Features: Park
HOA
- Has HOA: No
- Amenities included: Park
Location
- Region: Hastings On Hudson
Financial & listing details
- Price per square foot: $516/sqft
- Tax assessed value: $992,500
- Annual tax amount: $27,512
- Date on market: 4/26/2024
- Listing agreement: Exclusive Agency
- Inclusions: Door Hardware, Light Fixtures, Oven/Range
- Exclusions: Chandelier(s)
Price history
| Date | Event | Price |
|---|---|---|
| 7/18/2024 | Sold | $1,375,000+10%$516/sqft |
Source:  OneKey® MLS as distributed by MLS GRID #H6298232 Report a problem OneKey® MLS as distributed by MLS GRID #H6298232 Report a problem | ||
| 5/8/2024 | Pending sale | $1,250,000$469/sqft |
Source: OneKey® MLS as distributed by MLS GRID #H6298232 Report a problem | ||
| 4/26/2024 | Listed for sale | $1,250,000+28.2%$469/sqft |
Source: OneKey® MLS as distributed by MLS GRID #H6298232 Report a problem | ||
| 9/1/2022 | Sold | $975,000-2.4%$366/sqft |
Source: OneKey® MLS as distributed by MLS GRID #H6195608 Report a problem | ||
| 7/7/2022 | Pending sale | $999,000$375/sqft |
Source: OneKey® MLS as distributed by MLS GRID #H6195608 Report a problem | ||
| 6/28/2022 | Price change | $999,000-13.1%$375/sqft |
Source: OneKey® MLS as distributed by MLS GRID #H6195608 Report a problem | ||
| 6/16/2022 | Price change | $1,150,000-8%$432/sqft |
Source: OneKey® MLS as distributed by MLS GRID #H6180952 Report a problem | ||
| 6/2/2022 | Listed for sale | $1,250,000+208.6%$469/sqft |
Source: OneKey® MLS as distributed by MLS GRID #H6180952 Report a problem | ||
| 3/25/2015 | Sold | $405,000-5.7%$152/sqft |
Source: OneKey® MLS as distributed by MLS GRID #H4439554 Report a problem | ||
| 10/31/2014 | Price change | $429,500-6.5%$161/sqft |
Source: Peter J.Riolo Real Estate #4439554 Report a problem | ||
| 3/12/2014 | Price change | $459,500-4.1%$172/sqft |
Source: Peter J.Riolo Real Estate #3332683 Report a problem | ||
| 10/30/2013 | Listed for sale | $479,000$180/sqft |
Source: Peter J.Riolo Real Estate #3332683 Report a problem | ||
Public tax history
| Year | Property taxes | Tax assessment |
|---|---|---|
| 2025 | -- | $1,134,400 +7% |
| 2024 | -- | $1,060,200 +6.8% |
| 2023 | -- | $992,500 +7.6% |
| 2022 | -- | $922,800 +6% |
| 2021 | -- | $870,600 +19.2% |
| 2020 | -- | $730,100 |
| 2019 | -- | $730,100 +2.8% |
| 2018 | -- | $710,100 +2.9% |
| 2017 | -- | $690,200 +4% |
| 2016 | -- | $663,700 +4525.1% |
| 2015 | $8,358 | $14,350 |
| 2014 | $8,358 | $14,350 |
| 2013 | $8,358 | $14,350 |
| 2012 | -- | $14,350 |
| 2011 | -- | $14,350 |
| 2010 | -- | $14,350 |
| 2009 | -- | $14,350 |
| 2008 | -- | $14,350 |
| 2007 | -- | $14,350 |
| 2006 | -- | $14,350 |
| 2005 | -- | $14,350 +21.1% |
| 2004 | -- | $11,850 |
| 2003 | -- | $11,850 |
| 2002 | -- | $11,850 |
| 2001 | -- | $11,850 |
| 2000 | -- | $11,850 |
| 1999 | -- | $11,850 |
Find assessor info on the county website
Neighborhood: 10706
Nearby homes
- $884,200-- bd3 ba2.1k sqft528 Farragut Pkwy, Hastings On Hudson, NY 10706Off Market
- $702,500-- bd-- ba-- sqft520 Farragut Pkwy, Hastings On Hudson, NY 10706Off Market
- $909,100-- bd4 ba1.6k sqft520 Farragut Pkwy, Hastings On Hudson, NY 10706Off Market
- $750,0002 bd2 ba1.3k sqft64 Prince St, Hastings On Hudson, NY 10706Sold
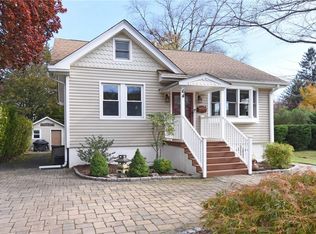
- $978,4003 bd2 ba1.4k sqft60 Prince St, Hastings On Hudson, NY 10706Off Market
- $730,8002 bd1 ba1.2k sqft532 Farragut Pkwy, Hastings On Hudson, NY 10706Off Market
- $1,047,6004 bd3 ba1.7k sqft48 Prince St, Hastings On Hudson, NY 10706Off Market
- $906,7002 bd1 ba1.2k sqft68 Prince St, Hastings On Hudson, NY 10706Off Market
Nearby schools
GreatSchools rating
- 6/10Farragut Middle SchoolGrades: 5-8Distance: 0.6 mi
- 9/10Hastings High SchoolGrades: 9-12Distance: 0.6 mi
- 10/10Hillside Elementary SchoolGrades: K-5Distance: 0.8 mi
Schools provided by the listing agent
- Elementary: Hillside Elementary School
- Middle: Farragut Middle School
- High: Hastings High School
Source: OneKey® MLS as distributed by MLS GRID. This data may not be complete. We recommend contacting the local school district to confirm school assignments for this home.
Get a cash offer in 3 minutes
Find out how much your home could sell for in as little as 3 minutes with a no-obligation cash offer.
Estimated market value
$1,582,300
Get a cash offer in 3 minutes
Find out how much your home could sell for in as little as 3 minutes with a no-obligation cash offer.
Estimated market value
$1,582,300
- New York
- Westchester County
- Hastings on Hudson
- 10706
- 524 Farragut Parkway
Nearby cities
Nearby neighborhoods
Nearby zip codes
Other Hastings on Hudson Topics
- Apartments for Rent in 10706
- Houses for Sale in 10706
- Houses for Rent in 10706
- 10706 Real Estate
- Hastings on Hudson Condos
- Houses for Sale in Hastings on Hudson
- Newest Listings in Hastings on Hudson
- Hastings on Hudson Home Values
- Hastings on Hudson Real Estate Agents
- Hastings on Hudson Refinance
- Hastings on Hudson Mortgage Rates
