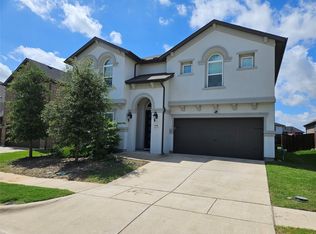
524 Farrell Ln, Allen, TX 75013
Home value
$967,400
$919,000 - $1.02M
$5,106/mo
Owner options
$5,106/mo
Rent Zestimate®
Find your next renter with Zillow Rental Manager. Plus, with online applications, you can quickly screen prospective tenants – for free.
$5,106/mo
Rent Zestimate®
$720/mo
Est. payment
Refinancing to a lower rate could help reduce your monthly payments and save thousands over the life of the loan.
$720/mo
Est. payment
Explore your selling options
Work with a Zillow partner agent
Leverage their expertise and Zillow's premium Showcase listings to get your home seen by more buyers.
Get startedList with your own agent
Get your home in front of millions of buyers by listing it on Zillow.
Learn how to do itSell it yourself
Take full control of how buyers see your home on Zillow by listing For Sale by Owner (FSBO).
List your homeWhat's special
Zillow last checked:
Listing updated:
Diana Gomez 0679145 972-562-8883,
Keller Williams NO. Collin Cty 972-562-8883
Trudi Muller
Coldwell Banker Realty Frisco
Facts & features
Interior
Bedrooms & bathrooms
- Bedrooms: 5
- Bathrooms: 5
- Full bathrooms: 5
Primary bedroom
- Features: Closet Cabinetry, Walk-In Closet(s)
- Level: First
- Dimensions: 14 x 18
Bedroom
- Features: Walk-In Closet(s)
- Level: Second
- Dimensions: 9 x 13
Bedroom
- Features: Walk-In Closet(s)
- Level: Second
- Dimensions: 12 x 12
Bedroom
- Level: Second
- Dimensions: 9 x 13
Primary bathroom
- Features: Built-in Features, Dual Sinks, Double Vanity, Garden Tub/Roman Tub, Stone Counters, Separate Shower
- Level: First
- Dimensions: 7 x 13
Breakfast room nook
- Level: First
- Dimensions: 10 x 11
Dining room
- Level: First
- Dimensions: 15 x 9
Other
- Features: Built-in Features, Separate Shower
- Level: First
- Dimensions: 8 x 4
Other
- Features: Built-in Features, Separate Shower
- Level: First
- Dimensions: 8 x 4
Other
- Features: Dual Sinks, Jack and Jill Bath
- Level: Second
- Dimensions: 5 x 11
Other
- Features: Built-in Features, Separate Shower
- Level: Second
- Dimensions: 7 x 6
Game room
- Features: Built-in Features, Other
- Level: Second
- Dimensions: 16 x 16
Other
- Level: First
- Dimensions: 12 x 10
Kitchen
- Features: Breakfast Bar, Built-in Features, Eat-in Kitchen, Kitchen Island, Pantry, Stone Counters, Walk-In Pantry
- Level: First
- Dimensions: 10 x 16
Living room
- Level: First
- Dimensions: 19 x 16
Media room
- Level: Second
- Dimensions: 16 x 15
Office
- Level: First
- Dimensions: 12 x 10
Heating
- Central, ENERGY STAR Qualified Equipment, Natural Gas
Cooling
- Central Air, Electric, ENERGY STAR Qualified Equipment
Appliances
- Included: Dryer, Dishwasher, Electric Oven, Gas Cooktop, Disposal, Microwave, Range, Refrigerator, Some Commercial Grade, Tankless Water Heater, Vented Exhaust Fan, Washer
Features
- Built-in Features, Decorative/Designer Lighting Fixtures, Double Vanity, Eat-in Kitchen, Kitchen Island, Open Floorplan, Pantry, Smart Home, Walk-In Closet(s), Wired for Sound
- Flooring: Carpet, Ceramic Tile, Wood
- Windows: Bay Window(s), Window Coverings
- Has basement: No
- Has fireplace: No
Interior area
- Total interior livable area: 3,565 sqft
Property
Parking
- Total spaces: 3
- Parking features: Door-Multi, Door-Single, Driveway, Garage Faces Front
- Attached garage spaces: 3
- Has uncovered spaces: Yes
Features
- Levels: Two
- Stories: 2
- Patio & porch: Awning(s), Other, Patio, Covered
- Exterior features: Built-in Barbecue, Barbecue, Fire Pit, Outdoor Grill, Outdoor Kitchen, Outdoor Living Area, Outdoor Shower, Storage
- Pool features: In Ground, Outdoor Pool, Pool, Pool/Spa Combo, Waterfall
- Fencing: Wood
Lot
- Size: 0.27 Acres
- Features: Cleared, Corner Lot, Interior Lot, Landscaped, Subdivision
- Residential vegetation: Cleared
Details
- Additional structures: Cabana, Kennel/Dog Run, Outdoor Kitchen, Pool House, Storage
- Parcel number: R1162900F00201
- Other equipment: Home Theater
Construction
Type & style
- Home type: SingleFamily
- Architectural style: Traditional,Detached
- Property subtype: Single Family Residence
Materials
- Stucco
- Foundation: Slab
- Roof: Composition
Condition
- Year built: 2020
Utilities & green energy
- Sewer: Public Sewer
- Water: Public
- Utilities for property: Sewer Available, Water Available
Green energy
- Energy efficient items: Insulation, Water Heater, Windows
- Indoor air quality: Integrated Pest Management
Community & HOA
Community
- Features: Sidewalks
- Security: Security System, Carbon Monoxide Detector(s), Smoke Detector(s)
- Subdivision: Enclave, The
HOA
- Has HOA: Yes
- Services included: Association Management
- HOA fee: $720 annually
- HOA name: SBB Managment Company
- HOA phone: 972-960-2800
Location
- Region: Allen
Financial & listing details
- Tax assessed value: $884,740
- Annual tax amount: $11,824
- Date on market: 9/6/2023
- Cumulative days on market: 6 days
- Listing terms: Cash,Conventional
- Exclusions: Personal Property
Price history
| Date | Event | Price |
|---|---|---|
| 10/6/2023 | Sold | -- |
Source: NTREIS #20423242 Report a problem | ||
| 9/21/2023 | Pending sale | $950,000$266/sqft |
Source: NTREIS #20423242 Report a problem | ||
| 9/12/2023 | Contingent | $950,000$266/sqft |
Source: NTREIS #20423242 Report a problem | ||
| 9/6/2023 | Listed for sale | $950,000$266/sqft |
Source: NTREIS #20423242 Report a problem | ||
Public tax history
| Year | Property taxes | Tax assessment |
|---|---|---|
| 2025 | $12,986 -8.8% | $884,740 -4.7% |
| 2024 | $14,233 +10.3% | $928,064 +24.3% |
| 2023 | $12,905 +9.1% | $746,398 +20.9% |
| 2022 | $11,824 +6.1% | $617,554 +13.1% |
| 2021 | $11,140 +730.9% | $546,041 +740.1% |
| 2020 | $1,341 +3.8% | $65,000 +4.8% |
| 2019 | $1,291 | $62,000 |
Neighborhood: Custer Hill
Nearby homes
- $609,2004 bd3 ba2.7k sqft522 Farrell Ln, Allen, TX 75013Off Market
- $711,6004 bd3 ba2.8k sqft526 Farrell Ln, Allen, TX 75013Off Market
- $670,6004 bd3 ba3.2k sqft1995 Cousins Trl, Allen, TX 75013Off Market

- $539,4004 bd3 ba2.1k sqft1997 Cousins Trl, Allen, TX 75013Off Market
- $446,8005 bd3 ba2.4k sqft507 Castleford Dr, Allen, TX 75013Off Market
- $585,4004 bd4 ba2.5k sqft1993 Cousins Trl, Allen, TX 75013Off Market
- $427,9004 bd2 ba2k sqft509 Castleford Dr, Allen, TX 75013Off Market
- $392,2004 bd2 ba2k sqft505 Castleford Dr, Allen, TX 75013Off Market
Nearby schools
GreatSchools rating
- 10/10Beverly Elementary SchoolGrades: K-5Distance: 0.4 mi
- 7/10Hendrick Middle SchoolGrades: 6-8Distance: 1 mi
- 5/10Clark High SchoolGrades: 9-10Distance: 2.7 mi
Schools provided by the listing agent
- Elementary: Beverly
- Middle: Hendrick
- High: Clark
- District: Plano ISD
Source: NTREIS. This data may not be complete. We recommend contacting the local school district to confirm school assignments for this home.
Get a cash offer in 3 minutes
- Texas
- Collin County
- Allen
- 75013
- Custer Hill
- 524 Farrell Ln