Beautifully remodeled, thoughtfully updated, and ready to welcome you home.
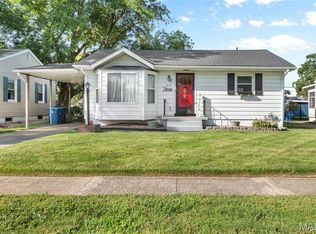
Welcome to 524 Fleming St a completely remodeled 3-bedroom, 1.5-bath home situated on a beautiful half-acre property with plenty of room to spread out. Step inside to a fresh, updated interior where the work has already been done for you. A new roof in 2024 adds even more peace of mind.
Outside, the spacious half-acre setting offers plenty of possibilities for entertaining, gardening, pets, or simply enjoying the extra breathing room. The large detached 2-car garage provides ample space for vehicles, storage, hobbies, or a workshop.
With its extensive updates, generous property, and move-in-ready condition, 524 Fleming St is ready for its next chapter.
Active under contract
Listed by: HomePro Real Estate • Jamie Lenglet • 618-406-5263
$174,000
524 Fleming St, Granite City, IL 62040
3beds
1,144sqft
Single Family Residence
Built in 1963
0.5 Acres Lot
$173,800 Zestimate®
$152/sqft
$-- HOA
What's special
Fresh updated interiorExtensive updatesBeautiful half-acre propertyBeautifully remodeledThoughtfully updatedSpacious half-acre settingGenerous property
- 10 days
- 637
- 51
Likely to sell faster than
Zillow last checked:
Listing updated:
Listed by:
Jamie Lenglet 618-406-5263,
HomePro Real Estate
Source: MARIS,MLS#: 26058588 Originating MLS: Southwestern Illinois Board of REALTORS
Originating MLS: Southwestern Illinois Board of REALTORSFacts & features
Interior
Bedrooms & bathrooms
- Bedrooms: 3
- Bathrooms: 2
- Full bathrooms: 1
- 1/2 bathrooms: 1
- Main level bathrooms: 2
- Main level bedrooms: 3
Primary bedroom
- Features: Floor Covering: Laminate
- Level: Main
Bedroom
- Features: Floor Covering: Laminate
- Level: Main
Bedroom 2
- Features: Floor Covering: Laminate
- Level: Main
Primary bathroom
- Features: Floor Covering: Ceramic Tile
- Level: Main
Bathroom
- Features: Floor Covering: Ceramic Tile
- Level: Main
Dining room
- Features: Floor Covering: Laminate
- Level: Main
Kitchen
- Features: Floor Covering: Ceramic Tile
- Level: Main
Living room
- Features: Floor Covering: Laminate
- Level: Main
Heating
- Forced Air
Cooling
- Central Air
Features
- Basement: Crawl Space
- Has fireplace: No
Interior area
- Total structure area: 1,144
- Total interior livable area: 1,144 sqft
- Finished area above ground: 1,144
- Finished area below ground: 0
Property
Parking
- Total spaces: 4
- Parking features: Garage, Carport
- Garage spaces: 2
- Carport spaces: 2
- Covered spaces: 4
Features
- Levels: One
Lot
- Size: 0.5 Acres
- Features: Back Yard, Front Yard, Garden, Level
Details
- Parcel number: 182142704406029
- Special conditions: Standard
Construction
Type & style
- Home type: SingleFamily
- Architectural style: Ranch
- Property subtype: Single Family Residence
Materials
- Vinyl Siding
Condition
- Year built: 1963
Utilities & green energy
- Electric: Ameren
- Sewer: Public Sewer
- Water: Public
- Utilities for property: Electricity Connected, Sewer Connected, Water Connected
Community & HOA
Community
- Subdivision: Paradise Acres #2
HOA
- Has HOA: No
Location
- Region: Granite City
Financial & listing details
- Price per square foot: $152/sqft
- Tax assessed value: $58,860
- Annual tax amount: $1,315
- Date on market: 9/11/2026
- Cumulative days on market: 10 days
- Listing terms: Cash,Conventional,FHA,VA Loan
- Electric utility on property: Yes
Estimated market value
$173,800
$165,000 - $182,000
$1,534/mo
Price history
| Date | Event | Price |
|---|---|---|
| 9/17/2026 | Contingent | $174,000$152/sqft |
Source:  MARIS #26058588 Report a problem MARIS #26058588 Report a problem | ||
| 9/11/2026 | Listed for sale | $174,000+357.9%$152/sqft |
Source: MARIS #26058588 Report a problem | ||
| 9/19/2012 | Sold | $38,000+3700%$33/sqft |
Source: Agent Provided Report a problem | ||
| 8/18/2012 | Price change | $1,000-96.6%$1/sqft |
Source: Williams & Williams Worldwide Real Estate Auction Report a problem | ||
| 8/14/2012 | Price change | $29,000$25/sqft |
Source: Williams & Williams Worldwide Real Estate Auction Report a problem | ||
| 7/20/2012 | Listed for sale | -- |
Source: Williams & Williams Worldwide Real Estate Auction Report a problem | ||
Public tax history
| Year | Property taxes | Tax assessment |
|---|---|---|
| 2024 | $1,179 +5.3% | $19,620 +18.4% |
| 2023 | $1,119 -44.9% | $16,570 +14.8% |
| 2022 | $2,030 +106.2% | $14,440 +5.9% |
| 2021 | $984 +5.7% | $13,640 +5.9% |
| 2020 | $932 -1.5% | $12,880 |
| 2019 | $945 | $12,880 +6.6% |
| 2018 | -- | $12,080 |
| 2017 | $897 -2.9% | $12,080 |
| 2016 | $924 | $12,080 -1.8% |
| 2015 | $924 | $12,300 |
| 2014 | $924 | $12,300 -3.2% |
| 2013 | $924 | $12,710 -52.4% |
| 2012 | -- | $26,690 -10.6% |
| 2011 | -- | $29,870 |
| 2010 | -- | $29,870 +2.5% |
| 2009 | -- | $29,130 +6.9% |
| 2007 | -- | $27,240 +6.8% |
| 2005 | -- | $25,510 +12.6% |
| 2004 | $1,275 +6% | $22,650 +1% |
| 2003 | $1,203 +4.3% | $22,420 +6% |
| 2002 | $1,153 | $21,150 +6.4% |
| 2001 | -- | $19,870 +0.5% |
| 2000 | $1,054 | $19,780 |
Find assessor info on the county website
Monthly payment
Est. payment
Payment breakdown
Explore the cost of this home by adjusting the details. Changes won't be saved.Climate risks
Neighborhood: 62040
Nearby schools
Schools provided by the listing agent
- Elementary: Granite City Dist 9
- Middle: Granite City Dist 9
- High: Granite City
Source: MARIS. This data may not be complete. We recommend contacting the local school district to confirm school assignments for this home.

Similar homes
- $165,0002 bd2 ba1.5k sqft1640 Venice Ave, Granite City, IL 62040For Sale
 MLS ID #26055283, Jessica L Walden, Re/Max Alliance. MARIS
 - $155,0003 bd1 ba1k sqft4025 Braden Ave, Granite City, IL 62040For Sale
 MLS ID #26019607, Lindsey West, Worth Clark Realty. MARIS
 - $249,9003 bd2 ba1.3k sqft1110 Alice Ln, Granite City, IL 62040For Sale
 MLS ID #26054406, Monica Lemp, Keller Williams Marquee. MARIS
 - $184,9003 bd2 ba1.6k sqft11533 Sherrington Dr, Saint Louis, MO 63138For Sale
 MLS ID #26056029, Robert Salmons, Entera Realty, LLC. MARIS
 - $169,9003 bd1 ba1.2k sqft1218 Douglas St, Alton, IL 62002For SaleMLS ID #26058008, Amy C Hillery, Landmark Realty. MARIS
- $169,9003 bd2 ba1.3k sqft3625 Hambletonian Dr, Florissant, MO 63033For SaleMLS ID #26038823, Terry Lynn Jackson, Trelora Realty, Inc. MARIS
- $187,0003 bd2 ba974 sqft6720 Foxbend Ct, Florissant, MO 63033For SaleMLS ID #26055734, Robert Salmons, Entera Realty, LLC. MARIS
- $165,0002 bd1 ba1.3k sqft803 Amherst Dr, East Alton, IL 62024For SaleMLS ID #26054275, Julia Kennedy, Landmark Realty. MARIS
- $145,0003 bd2 ba1.1k sqft1816 Menard Dr, Belleville, IL 62220For SaleMLS ID #26056266, Trudy H Knobeloch, Re/Max Signature Properties. MARIS
- $170,0003 bd2 ba1.2k sqft4327 Sulla Dr, Florissant, MO 63033For SaleMLS ID #25071322, Robert Salmons, Entera Realty, LLC. MARIS
- $199,0003 bd2 ba1.4k sqft2025 Derhake Rd, Florissant, MO 63033For SaleMLS ID #26057536, Jennifer G Scott, SCHNEIDER Real Estate. MARIS
- $149,9003 bd2 ba1.2k sqft2554 Ada Ave, Saint Louis, MO 63136For SaleMLS ID #26051948, Tiffany M McCadney-Woodard, Keller Williams Realty St. Louis. MARIS
- $200,0002 bd2 ba1.5k sqft2531 Wismer Ave, Saint Louis, MO 63114For SaleMLS ID #26055487, Kimberly A North, Berkshire Hathaway HomeServices Select Properties. MARIS
- $169,9003 bd2 ba1.3k sqft1820 Violet Dr, Florissant, MO 63031New ConstructionMLS ID #26042730, Robert Salmons, Entera Realty, LLC. MARIS
- $189,0003 bd2 ba1.1k sqft11952 Cato Dr, Florissant, MO 63033For SaleMLS ID #26034489, Robert Salmons, Entera Realty, LLC. MARIS
- $130,0003 bd1 ba1k sqft258 Edwards St, Wood River, IL 62095For SaleMLS ID #26058376, Payton Blaylock, Real Broker, LLC. MARIS
- $169,9003 bd2 ba1.1k sqft1105 5th Plz, Florissant, MO 63031For SaleMLS ID #26040495, Robert Salmons, Entera Realty, LLC. MARIS
- $159,5003 bd2 ba1.4k sqft14 Shireford Ln, Saint Louis, MO 63135For SaleMLS ID #26037949, Thomas J Derry, Keller Williams Realty St. Louis. MARIS
- $190,0003 bd1 ba1k sqft2068 Jolly Roger Dr, Edwardsville, IL 62025For SaleMLS ID #26055186, Carolyn L Koester, Berkshire Hathaway HomeServices Select Properties. MARIS
- $169,9003 bd2 ba960 sqft1180 Kostka Ln, Florissant, MO 63031For SaleMLS ID #26021902, Robert Salmons, Entera Realty, LLC. MARIS
