Welcome home! Keewaydin Developments brings their quality style and craftsmanship to the new community of Tarleton Crossings. These townhomes are perfect for the local student or the family looking for convenience and luxury. Interior units are 2 bed 2.5 bath, with end units having 3 bed, 3.5 baths, plus loft, 2 car garages on end units and one car garages on interiors. In addition to the spacious layouts, and stunning finishes, new residents will experience all the conveniences of nearby shopping, dining, and of course, proximity to Tarleton State University. Estimated completion March 2025. Located at the corner of Harbin Drive and Swan street. Buyers are required to apply with Home Goal Lending within 7 days of contract. Home Goal Lending will pay title policy. Application link in transaction desk offer Information Deemed Reliable, but not Guaranteed. Application link in transaction desk offer instructions. *$10K earnest money requirement. Buyer broker registration required at time of contact with listing agent or builder directly.
Sold
Price Unknown
524 Galt Dr, Stephenville, TX 76401
3beds
1,910sqft
Townhouse
Built in 2025
7,405 Square Feet Lot
$335,100 Zestimate®
$--/sqft
$2,752 Estimated rent
Home value
$335,100
Estimated sales range
Not available
$2,752/mo
Zestimate® history
Owner options
List your home for rent
$2,752/mo
Rent Zestimate®
Find your next renter with Zillow Rental Manager. Plus, with online applications, you can quickly screen prospective tenants – for free.
$2,752/mo
Rent Zestimate®
Refinance and save
$100/mo
Est. payment
Refinancing to a lower rate could help reduce your monthly payments and save thousands over the life of the loan.
$100/mo
Est. payment
Explore your selling options
Work with a Zillow partner agent
Leverage their expertise and Zillow's premium Showcase listings to get your home seen by more buyers.
Get startedList with your own agent
Get your home in front of millions of buyers by listing it on Zillow.
Learn how to do itSell it yourself
Take full control of how buyers see your home on Zillow by listing For Sale by Owner (FSBO).
List your homeWhat's special
Stunning finishesOne car garagesSpacious layouts
Zillow last checked:
Listing updated:
Listed by:
Meleese Hoss 0629413 512-514-3296,
Keller Williams Realty 972-732-6000,
Jessica Slaughter 0793196 317-397-2385,
Keller Williams Realty
Bought with:
Non-Mls Member
NON MLS
Source: NTREIS,MLS#: 20766731
Facts & features
Interior
Bedrooms & bathrooms
- Bedrooms: 3
- Bathrooms: 4
- Full bathrooms: 3
- 1/2 bathrooms: 1
Heating
- Central
Cooling
- Central Air
Appliances
- Included: Dishwasher, Disposal
Features
- Eat-in Kitchen, Granite Counters, Kitchen Island, Open Floorplan, Pantry
- Flooring: Carpet, Ceramic Tile, Luxury Vinyl Plank
- Has basement: No
- Has fireplace: No
Interior area
- Total interior livable area: 1,910 sqft
Property
Parking
- Total spaces: 2
- Parking features: Garage Faces Front, Garage, Garage Door Opener
- Attached garage spaces: 2
Features
- Levels: Two
- Stories: 2
- Patio & porch: Covered
- Exterior features: Rain Gutters
- Pool features: None
Lot
- Size: 7,405 Square Feet
- Features: Subdivision
Details
- Parcel number: 00000
Construction
Type & style
- Home type: Townhouse
- Architectural style: Traditional
- Property subtype: Townhouse
Materials
- Board & Batten Siding, Rock, Stone
- Foundation: Slab
- Roof: Composition,Shingle
Condition
- New construction: Yes
- Year built: 2025
Utilities & green energy
- Sewer: Public Sewer
- Water: Public
- Utilities for property: Sewer Available, Water Available
Community & HOA
Community
- Security: Smoke Detector(s)
- Subdivision: Tarleton Crossings
HOA
- Has HOA: Yes
- Amenities included: Maintenance Front Yard
- Services included: Maintenance Grounds, Maintenance Structure
- HOA fee: $100 monthly
- HOA name: TBD
- HOA phone: 630-327-8306
Location
- Region: Stephenville
Financial & listing details
- Date on market: 10/30/2024
- Cumulative days on market: 215 days
- Listing terms: Cash,Conventional,FHA,VA Loan
Price history
| Date | Event | Price |
|---|---|---|
| 4/3/2025 | Sold | -- |
Source: NTREIS #20766731 Report a problem | ||
| 10/30/2024 | Pending sale | $349,000$183/sqft |
Source: NTREIS #20766731 Report a problem | ||
| 10/30/2024 | Listed for sale | $349,000$183/sqft |
Source: NTREIS #20766731 Report a problem | ||
Public tax history
Tax history is unavailable.
Neighborhood: 76401
Nearby homes
- $--3 bd4 ba1.9k sqft549 Galt Dr, Stephenville, TX 76401Sold
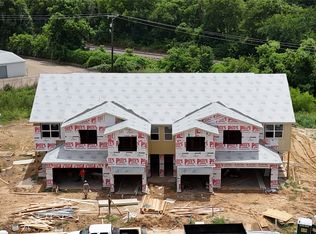
- $--3 bd3 ba1.4k sqft573 Galt Dr, Stephenville, TX 76401Sold
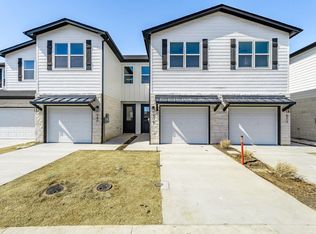
- $--3 bd4 ba1.9k sqft520 Galt Dr, Stephenville, TX 76401Sold
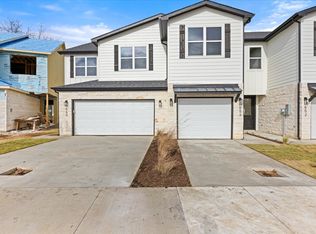
- $--3 bd4 ba1.9k sqft544 Galt Dr, Stephenville, TX 76401Sold
- $--3 bd4 ba1.9k sqft500 Galt Dr, Stephenville, TX 76401Sold
- $--3 bd3 ba1.4k sqft569 Galt Dr, Stephenville, TX 76401Sold
- $--3 bd4 ba1.9k sqft565 Galt Dr, Stephenville, TX 76401Sold
- $--3 bd3 ba1.4k sqft585 Galt Dr, Stephenville, TX 76401Sold
Nearby schools
GreatSchools rating
- NACentral Elementary SchoolGrades: PK-KDistance: 0.9 mi
- 9/10Henderson Junior High SchoolGrades: 7-8Distance: 1.2 mi
- 6/10Stephenville High SchoolGrades: 9-12Distance: 1.2 mi
Schools provided by the listing agent
- Elementary: Central
- High: Stephenvil
- District: Stephenville ISD
Source: NTREIS. This data may not be complete. We recommend contacting the local school district to confirm school assignments for this home.
Get a cash offer in 3 minutes
Find out how much your home could sell for in as little as 3 minutes with a no-obligation cash offer.
Estimated market value
$335,100
Get a cash offer in 3 minutes
Find out how much your home could sell for in as little as 3 minutes with a no-obligation cash offer.
Estimated market value
$335,100
- Texas
- Erath County
- Stephenville
- 76401
- 524 Galt Dr
Nearby cities
Nearby neighborhoods
Nearby zip codes
Other Stephenville Topics
