***Fully Remodeled | Luxury Smart Home | A Must See!*** Fully Remodeled: State-of-the-art Engineered Wood Floors Throughout, Top-of-the-class Gourmet Kitchen Boasting Designer Cabinets With Pullout Drawers, A Large Pantry, High-grade Quartz Countertops, Award-winning Thermador Appliances, High-end Glass Railing, Custom Bathroom Cabinets, Designer Tiles, Recessed Lights Throughout, Upgraded 2-Car Garage With Built-in Storage ***Smart Home With All-new Features: Wireless Blinds, Smart Switches, Ring Cameras, Energy-Efficiency Split-level HVAC System, Solar Panels, Tesla Power Wall, Water Softener, Ecobee Thermostat ***Other Killer Attractions: Corner Lot on a Cul-De-Sac, Steps Away From Kids Play Area, Basketball Ball Court, Large Backyard With Potential for an ADU, Spacious Suite With Full-bath on The First Floor Great For Elderly Parents ***Natural Light Throughout ***Located Within Well-sought-after Warm Springs and Irvington School Zones ***Close to Top-rated Employers Such as Tesla, Meta, Nvidia and Other Silicon Valley Giants ***Breathtaking Views of Mission Hills From Every Corner of Home ***Proximity to i-680, i880, 237, Warm Springs BART, and Parks. ***Come and See It and Act FAST!!!
Sold for $2,775,000
$2,775,000
524 Gamay Ct, Fremont, CA 94539
5beds
2,416sqft
Residential, Single Family Residence
Built in 1985
7,116 Square Feet Lot
$2,747,100 Zestimate®
$1,149/sqft
$5,557 Estimated rent
Home value
$2,747,100
$2.47M - $3.05M
$5,557/mo
Zestimate® history
Owner options
List your home for rent
$5,557/mo
Rent Zestimate®
Find your next renter with Zillow Rental Manager. Plus, with online applications, you can quickly screen prospective tenants – for free.
$5,557/mo
Rent Zestimate®
Refinance and save
$17,661/mo
Est. payment
Refinancing to a lower rate could help reduce your monthly payments and save thousands over the life of the loan.
$17,661/mo
Est. payment
Explore your selling options
Work with a Zillow partner agent
Leverage their expertise and Zillow's premium Showcase listings to get your home seen by more buyers.
Get startedList with your own agent
Get your home in front of millions of buyers by listing it on Zillow.
Learn how to do itSell it yourself
Take full control of how buyers see your home on Zillow by listing For Sale by Owner (FSBO).
List your homeWhat's special
Large backyardTop-of-the-class gourmet kitchenState-of-the-art engineered wood floorsDesigner tilesHigh-end glass railingHigh-grade quartz countertopsAward-winning thermador appliances
Zillow last checked:
Listing updated:
Listed by:
Shefali Timbadia DRE #02083883 408-899-2076,
Pacific Realty Partners,
Paul LeJoy DRE #01467744 510-299-0093,
Pacific Realty Partners
Bought with:
Gurpreet Bhandal, DRE #02225719
Premier Agent Network
Source: Bay East AOR,MLS#: 41106473
Facts & features
Interior
Bedrooms & bathrooms
- Bedrooms: 5
- Bathrooms: 3
- Full bathrooms: 3
Rooms
- Room types: 1 Bedroom, 1 Bath, Main Entry, Office, Dining Room, Storage
Kitchen
- Features: 220 Volt Outlet, Counter - Solid Surface, Dishwasher, Disposal, Gas Range/Cooktop, Kitchen Island, Microwave, Pantry, Range/Oven Built-in, Range/Oven Free Standing, Refrigerator, Self-Cleaning Oven, Trash Compactor, Updated Kitchen
Heating
- Natural Gas, Heat Pump, Solar
Cooling
- Central Air, Heat Pump
Appliances
- Included: Dishwasher, Gas Range, Microwave, Range, Free-Standing Range, Refrigerator, Self Cleaning Oven, Trash Compactor, Dryer, Washer, Gas Water Heater, Water Softener
- Laundry: Laundry Room, Cabinets, Upper Level
Features
- Formal Dining Room, Storage, Counter - Solid Surface, Pantry, Updated Kitchen
- Flooring: Engineered Wood
- Doors: Mirrored Closet Door(s)
- Windows: Double Pane Windows, Window Coverings
- Number of fireplaces: 1
- Fireplace features: Electric, Family Room
Interior area
- Total structure area: 2,416
- Total interior livable area: 2,416 sqft
Property
Parking
- Total spaces: 2
- Parking features: Attached, Garage Door Opener
- Garage spaces: 2
Features
- Levels: Two
- Stories: 2
- Patio & porch: Patio
- Exterior features: Storage, Entry Gate
- Pool features: None
- Fencing: Fenced
Lot
- Size: 7,116 Square Feet
- Features: Corner Lot, Back Yard, Front Yard, Side Yard
Details
- Additional structures: Shed(s)
- Parcel number: 519169032
- Special conditions: Standard
Construction
Type & style
- Home type: SingleFamily
- Architectural style: Contemporary
- Property subtype: Residential, Single Family Residence
Materials
- Composition Shingles, Wood Siding
- Roof: Composition
Condition
- Existing
- New construction: No
- Year built: 1985
Details
- Warranty included: Yes
Utilities & green energy
- Electric: Photovoltaics Seller Owned, 220 Volts in Kitchen, 220 Volts in Laundry
- Utilities for property: Individual Electric Meter, Individual Gas Meter
Community & HOA
Community
- Security: Fire Alarm, Carbon Monoxide Detector(s), Double Strapped Water Heater, Smoke Detector(s)
- Subdivision: Warm Springs
HOA
- Has HOA: No
Location
- Region: Fremont
Financial & listing details
- Price per square foot: $1,149/sqft
- Tax assessed value: $2,200,445
- Price range: $2.8M - $2.8M
- Date on market: 7/30/2025
- Listing agreement: Excl Right
- Listing terms: Cash,Conventional
- Electric utility on property: Yes
Price history
| Date | Event | Price |
|---|---|---|
| 8/29/2025 | Sold | $2,775,000+38.9%$1,149/sqft |
Source:  Bay East AOR #41106473 Report a problem Bay East AOR #41106473 Report a problem | ||
| 8/7/2025 | Pending sale | $1,998,000$827/sqft |
Source: Bay East AOR #41106473 Report a problem | ||
| 7/30/2025 | Listed for sale | $1,998,000-5.5%$827/sqft |
Source: Bay East AOR #41106473 Report a problem | ||
| 4/13/2023 | Sold | $2,115,000+5.8%$875/sqft |
Source: Bay East AOR #41020382 Report a problem | ||
| 3/11/2023 | Pending sale | $1,999,000$827/sqft |
Source:  bridgeMLS/CCAR/Bay East AOR #41020382 Report a problem bridgeMLS/CCAR/Bay East AOR #41020382 Report a problem | ||
| 3/1/2023 | Listed for sale | $1,999,000+80.9%$827/sqft |
Source: bridgeMLS/CCAR/Bay East AOR #41020382 Report a problem | ||
| 3/4/2008 | Sold | $1,105,000$457/sqft |
Source: Bay East AOR #40322381 Report a problem | ||
Public tax history
| Year | Property taxes | Tax assessment |
|---|---|---|
| 2025 | -- | $2,200,445 +2% |
| 2024 | $25,263 +53.8% | $2,157,300 +54.6% |
| 2023 | $16,429 +1.2% | $1,394,995 +2% |
| 2022 | $16,239 +2.6% | $1,367,647 +2% |
| 2021 | $15,834 -0.8% | $1,340,840 +1% |
| 2020 | $15,954 +1.2% | $1,327,093 +2% |
| 2019 | $15,768 +4.6% | $1,301,081 +2% |
| 2018 | $15,075 | $1,275,578 +2% |
| 2017 | $15,075 +1.6% | $1,250,571 +2% |
| 2016 | $14,831 +24% | $1,226,051 +1.5% |
| 2015 | $11,962 | $1,207,643 +23.6% |
| 2014 | $11,962 | $977,000 +10.8% |
| 2013 | -- | $882,000 +0.2% |
| 2012 | -- | $880,000 +3.5% |
| 2011 | -- | $850,000 +3.7% |
| 2010 | -- | $820,000 -20.2% |
| 2009 | -- | $1,028,000 +108.1% |
| 2008 | -- | $494,084 +2% |
| 2007 | -- | $484,398 +2% |
| 2006 | -- | $474,901 +2% |
| 2005 | -- | $465,590 +2% |
| 2004 | -- | $456,464 +1.9% |
| 2003 | -- | $448,100 +2% |
| 2002 | -- | $439,310 +2% |
| 2001 | $4,669 | $430,697 |
Find assessor info on the county website
Neighborhood: Warm Springs
Nearby homes
- $2,533,0004 bd2 ba2k sqft508 Gamay Ct, Fremont, CA 94539Off Market
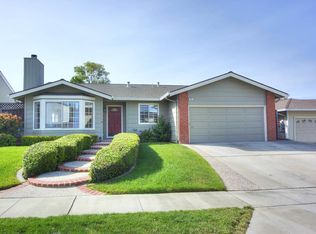
- $2,303,3003 bd3 ba2.2k sqft48863 Gamay Dr, Fremont, CA 94539Off Market
- $2,183,0003 bd2 ba2k sqft492 Gamay Ct, Fremont, CA 94539Off Market
- $2,523,4003 bd2 ba2.7k sqft48831 Gamay Dr, Fremont, CA 94539Off Market
- $2,131,3003 bd2 ba2k sqft48871 Gamay Dr, Fremont, CA 94539Off Market
- $2,444,5004 bd3 ba2.4k sqft48872 Chardonnay Ct, Fremont, CA 94539Off Market
- $2,337,0004 bd3 ba2.5k sqft48879 Gamay Dr, Fremont, CA 94539Off Market
- $2,655,8004 bd3 ba2.3k sqft487 Gamay Ct, Fremont, CA 94539Off Market
Nearby schools
GreatSchools rating
- 10/10Warm Springs Elementary SchoolGrades: 3-5Distance: 1.4 mi
- 9/10John M. Horner Middle SchoolGrades: 6-8Distance: 5.3 mi
- 10/10Irvington High SchoolGrades: 9-12Distance: 5.1 mi
Get a cash offer in 3 minutes
Find out how much your home could sell for in as little as 3 minutes with a no-obligation cash offer.
Estimated market value
$2,747,100
Get a cash offer in 3 minutes
Find out how much your home could sell for in as little as 3 minutes with a no-obligation cash offer.
Estimated market value
$2,747,100
- California
- Alameda County
- Fremont
- 94539
- Warm Springs
- 524 Gamay Ct
Nearby cities
Nearby neighborhoods
Nearby zip codes
Other Fremont Topics
